










Free written scope consultation - allowances, timeline, and change-order rules on paper before a single trade is scheduled
Tuff Shed Kitchen Remodeling: The Downey Owner’s Guide
A Tuff Shed-compatible kitchen remodeling package in Downey typically runs $14,000 – $45,000 installed, with cabinet installation alone at $4,000 – $13,000 and countertops at $2,000 – $6,500. Most Downey owners discover the problem the same way: a shed-original cabinet face starts swelling along the bottom edge, a countertop seam lifts after a hot afternoon, or a door hinges off square within a season. The structure is fine. The kitchen components inside it were never built for a shed shell.
We’re Groundwork Construction Co. of Downey. We are an independent service provider and are not affiliated with Tuff Shed. What follows is what we actually see on these shells in Downey, and what it costs to fix.
Key Takeaways
- Full Tuff Shed-compatible kitchen packages in Downey: $14,000 – $45,000 installed.
- Shed shells are not framed like a house. Cabinet anchoring is the part most Downey owners get wrong.
- Moisture is the failure driver here, not wear. Downey’s inland heat and winter rain cycles are hard on anything built from particleboard.
- All work is covered by our 730-Day Done Right Promise, with upfront pricing and no change orders.
Which Tuff Shed Models This Applies To

Tuff Shed builds its residential shells in several lines, and the ones that get converted to kitchens in Downey are almost always the larger footprint buildings: the Premier Tall Ranch and Premier Pro Tall Ranch, the Tahoe and Tahoe Premier series, and the two-story Premier Studio. The single-slope and lean-to models are rarely converted, mostly because the headroom at the low wall doesn’t clear a standard 36-inch counter plus backsplash.
First job is identifying what you actually have. Check three places:
- The data plate. Tuff Shed tags its buildings with a model and serial plate, usually on an interior wall or near the door frame. Photograph it before anything gets moved.
- Wall framing centers. Shed shells are commonly framed at 24 inches on center, not the 16 inches a house gets. That number decides where cabinets can anchor and whether blocking is needed.
- Floor decking thickness and joist direction. This drives whether your countertop can carry an island without deflecting.
On the OEM-versus-aftermarket question, we’re blunt: Tuff Shed is a shed manufacturer, not a cabinet maker. There is no genuine “Tuff Shed kitchen cabinet” to order. Shell-level parts (door hardware, trim, fasteners, paneling) come from the original maker. Everything past the shell is a fitment decision, and that’s where a carb-compliant, moisture-resistant cabinet line like KraftMaid outperforms a generic box store cabinet every time.
Styles & brands we work with
- Kitchen remodeling
- Bathroom remodeling
- Home additions & ADU
- Roofing
- Windows & doors
- Driveway & pavers
- Fence
Signs Your Tuff Shed Kitchen Remodeling Is Failing
The failure modes on a shed-converted kitchen are different from a house kitchen. Here’s what to look for in Downey:
- Swollen cabinet boxes at the floor line. Particleboard drawn up moisture from the shed deck. Downey’s winter rain and summer humidity swing hits a shed deck harder than a house slab because the shell is closer to grade.
- Countertop seam separation. A shed floor deflects more than a house floor. When the deck moves, a glued laminate seam opens. If your countertop is a quartz or natural stone product like Cambria or Silestone, that deflection can crack it outright – the stone doesn’t flex, so the floor has to stop moving first.
- Doors that no longer close square. Almost always anchoring, not the hinge. Cabinets screwed into 2×3 shed framing with no blocking will walk out of plane as the shell moves seasonally.
- Backsplash tile cracking along the seam to the wall. The shell and your cabinet run are moving separately. Tile can’t absorb that movement.
- A persistent musty smell under the sink. Condensation collecting where the plumbing penetrates an uninsulated shed wall. Left alone it becomes rot in the bottom cabinet and the deck plate.
The Compatibility Gotchas That Matter
Framing spacing. 24-inch on-center studs mean standard 16-inch cabinet mounting assumptions don’t hold. Blocking goes in or the cabinets don’t go in.
Floor load. Shed joist spacing is set for storage, not for a stone countertop plus an island. A $3,000 – $10,000 island install can fail in two years if the subfloor wasn’t upgraded first.
Wall thickness. Standard base cabinets are 24 inches deep. Shed walls eat 3 to 4 inches of interior space that a house wall doesn’t, which changes your aisle width and whether a 36-inch walkway is even possible.
See the difference
 Before
 After
 Before
 After
 Before
 After
Replacement Cost & What’s Included

For a Downey Tuff Shed conversion, here’s what the work actually costs:
- Full kitchen remodel package: $14,000 – $45,000
- Small kitchen remodel: $9,000 – $20,000
- Cabinet installation: $4,000 – $13,000
- Countertop installation: $2,000 – $6,500
- Backsplash installation: $800 – $2,500
- Kitchen island installation: $3,000 – $10,000
What drives the range: whether the subfloor needs reinforcement, cabinet line (a KraftMaid build costs more than a stock box), countertop material (quartz from Cambria or Silestone sits at the top of the range), and whether plumbing and electrical need to be rerouted through the shed wall. Every job gets upfront pricing with a written line-item quote. The number you see is the number you pay. All workmanship carries the 730-Day Done Right Promise. If something isn’t right, we come back and fix it.
DIY or Call Us?
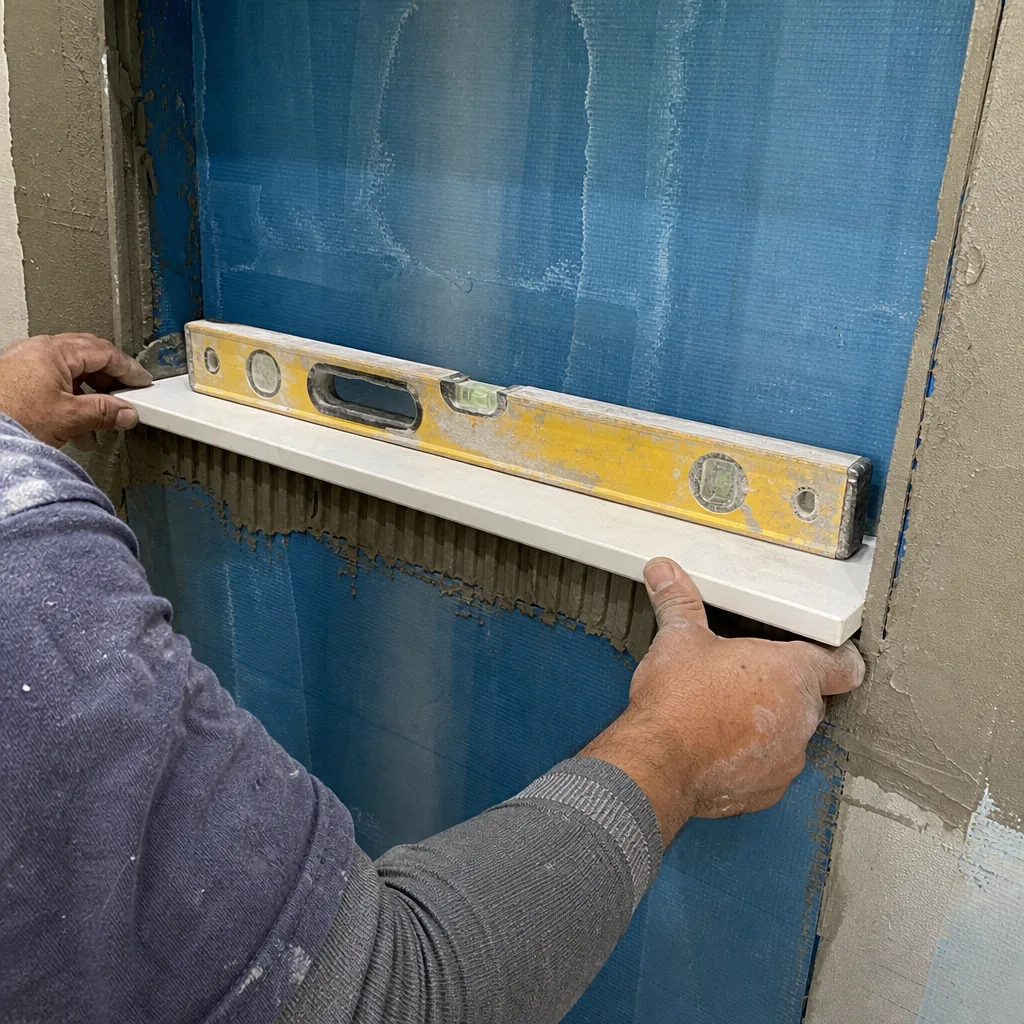
Here’s the honest split. Check yourself: photograph the data plate, measure your interior wall spacing, and confirm your counter surface is level with a 4-foot level. Those three checks cost you nothing and tell us exactly what we’re dealing with when you call.
Don’t DIY: cabinet anchoring into a shed shell, subfloor reinforcement, and anything involving plumbing or electrical through the shell wall. Anchoring a cabinet wrong in a shed doesn’t just fail – it can compromise the wall assembly. And with a stone countertop, a bad floor install is a $2,000 – $6,500 mistake you’ll eat.
Our technicians have up to 12 years of experience on shell conversions. Background-checked, uniformed, and on the job when we say we’ll be there. Call (888) 255-8179 for a free estimate – a live person answers, any hour.
FAQs

Ten to fifteen years for the cabinets and countertops when the anchoring and subfloor are done right. In Downey’s climate, the failure driver is moisture rather than wear. If the shell isn’t sealed and ventilated properly, anything built from particleboard starts swelling within two seasons. Call (888) 255-8179 for a free estimate and we’ll check the shell’s moisture envelope while we’re out.
Sometimes, yes. A backsplash at $800 – $2,500 or a countertop at $2,000 – $6,500 can be replaced on the existing cabinet run. But if the cabinet boxes are swollen at the floor line, the failure is already in the substrate, and patching the face just moves the problem forward. We confirm which situation you have during the free estimate.
A full package on a converted shell runs one to three weeks depending on whether subfloor work is involved. Cabinet-only swaps on a clean shell typically finish in three to five days. We give you a written schedule before we start and we don’t disappear mid-job.
Shell parts come from the original shed manufacturer; kitchen components come from our curated brand partners, including KraftMaid for cabinetry. We don’t carry stock on a truck. Everything gets ordered to spec after the site check, which is why the free estimate matters. We’ve worked with Tuff Shed shells here in Downey long enough to know what fits. Call (888) 255-8179 to get started. Ask about 0% financing for 18 months, $1,000 off projects over $10,000, and our free design consult.
Written by the team at Groundwork Construction Co. of Downey, serving Downey and nearby areas.












