
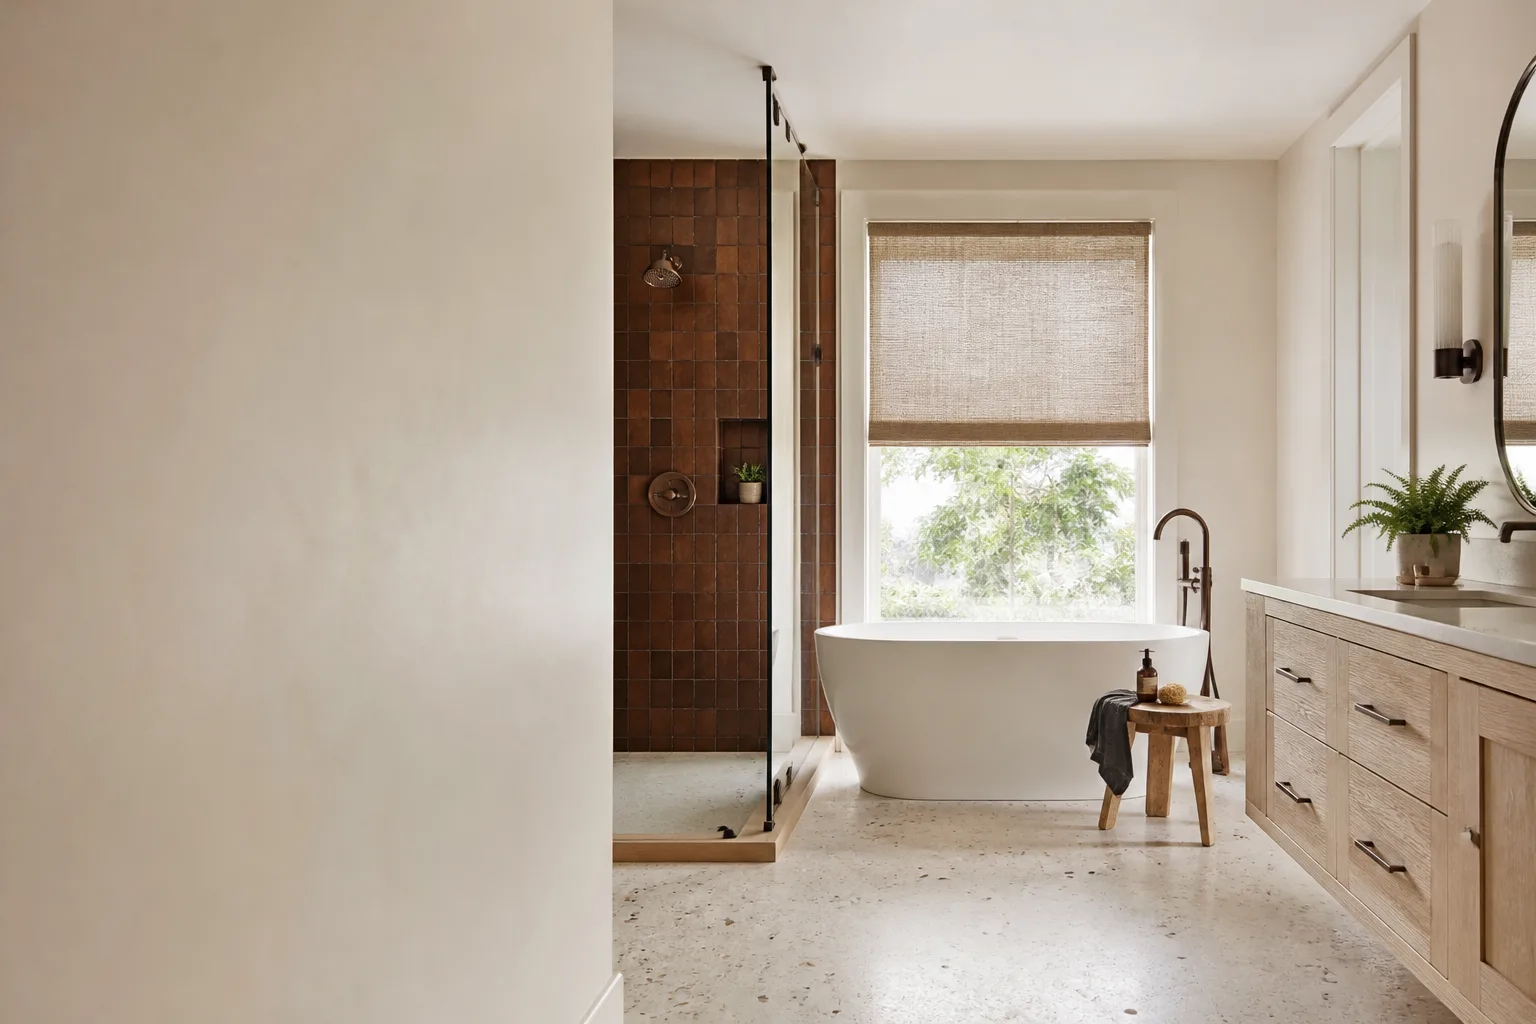








Free written scope consultation - allowances, timeline, and change-order rules on paper before a single trade is scheduled
Full Bathroom Remodeling in East Whittier, CA: What It Really Takes
A full bathroom remodel in East Whittier usually runs $9,000 to $28,000 and takes four to seven weeks of actual construction once permits clear. That’s a true gut job: new tub or shower, new toilet, new vanity, new tile, new plumbing fixtures, new electrical, new ventilation, new paint. It is not a cosmetic refresh. Call (888) 255-8179 for a free on-site estimate and we’ll put the scope and the number in writing before anyone swings a hammer.
Most of the bathrooms we open up in this ZIP code (90603) are original to homes built between 1950 and 1970. What you find behind the tile rarely matches the plan, and knowing that going in is the difference between a smooth job and a nightmare. We budget for the surprises and tell you what they are.
Key takeaways
- Full bathroom remodeling here typically lands $9,000 – $28,000, with the real swing coming from plumbing relocation and hidden conditions in 1950s – 60s tract homes.
- Expect four to seven weeks of build time, plus one to three weeks for Whittier permit review on jobs that move fixtures or walls.
- Material grade, tub footprint, and whether you touch the drain line are the three biggest cost levers.
- Our work is covered by the 730-Day Done Right Promise, and all technicians are background-checked and arrive in uniform.
How We Run a Full Bathroom Remodeling Project in East Whittier, Stage by Stage
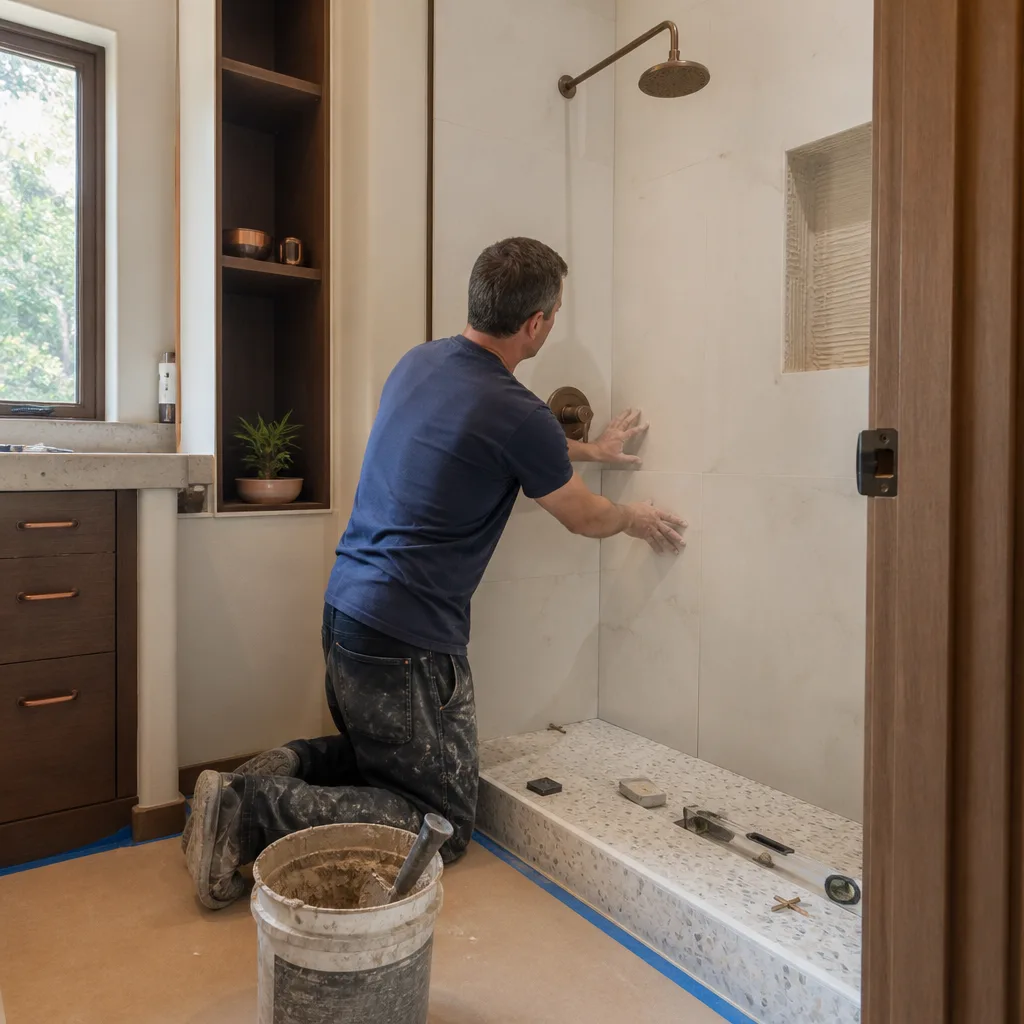
Here’s the actual sequence, and what you decide at each point so you’re never blindsided mid-project.
Stage 1: Demo and discovery (days 1 – 3). We protect the floors and adjacent rooms, shut off water, and strip the bathroom down to studs. On a 1960s East Whittier home this is where we find out whether the subfloor around the toilet is rotted, whether the wall behind the tub is drywall or original mud-set, and whether the drain is cast iron or older galvanized steel. You see photos and a walkthrough before any new material comes in. This is the moment we confirm or adjust the scope, and where the written quote either holds or gets re-quoted with your sign-off.
Stage 2: Rough-in (days 4 – 8). Rough plumbing, rough electrical, and the exhaust fan duct get run and inspected. If we’re moving the toilet, the vanity, or the shower drain, this is when it happens. A licensed plumber and electrician do the rough work and the local inspector signs off before we close a single wall. You’ll pick the rough-in locations now: centered or offset shower valve, fan on its own switch or tied to the light, GFCI placement.
Stage 3: Waterproofing and drywall (days 9 – 14). Cement board or a bonded waterproofing membrane goes on the shower walls, seams are taped and sealed, and the pan gets its slope and membrane or a prefab base set dead level. This stage gets no shortcuts; it’s the one that decides whether you have a leak in five years. We photograph the waterproofing before tile goes over it.
Stage 4: Tile, paint, and finishes (days 15 – 30). Tile set, grout, vanity cabinet, countertop, toilet, shower valve trim, mirrors, and the final paint coat. This is the longest stretch and where you’ll make your finish decisions if you haven’t already: grout color, niche placement, vanity height, hardware finish. Plan to lock those in by week two.
Stage 5: Punch and final walkthrough (days 30 – 40). We run every fixture, check the drain slope, verify the fan actually vents outside, and walk the room with you against the written scope. Anything short of right gets fixed before we call it done, and that’s backed in writing by our 730-Day Done Right Promise. Most full bathroom remodeling jobs here finish in the four-to-seven-week window, with winter rain only a factor if the job spills onto an exterior wall or vent.
Styles & brands we work with
- Kitchen remodeling
- Bathroom remodeling
- Home additions & ADU
- Roofing
- Windows & doors
- Driveway & pavers
- Fence
The Options You’ll Actually Choose Between
Full bathroom remodeling is a series of trade-offs, and the honest answer changes depending on the house and your budget. Here’s how we talk through the big ones.
- Tub and shower configuration. A tub with a shower curtain or slider is the cheapest footprint and keeps resale value with families. A tiled walk-in shower with a linear drain costs more to build but reads modern and opens the room. A tub-shower combo keeps both without adding square footage. The trade-off is cost and function: a tub costs more in finish work, a shower costs more in waterproofing.
- Vanity and countertop. A stock vanity with a molded top is the budget play; a semi-custom cabinet with a quartz or marble top costs more but holds up better and looks built-in. Quartz resists moisture and staining better than natural marble in a steamy bathroom. Buyers here tend to value a clean double vanity in a hall bath and a single piece in a small primary.
- Tile grade. Porcelain is dense, low-absorption, and the workhorse choice for floors and wet walls. Natural stone (travertine, marble) is beautiful but needs sealing and shows water spots. Glazed ceramic is economical for walls but softer underfoot.
- Fixtures and valves. A pressure-balance valve is standard; a thermostatic valve gives precise temperature control at higher cost. Kohler is a common mid-to-high pickup here because parts are available locally.
- Ventilation. A properly sized, exterior-vented exhaust fan is mandatory for moisture control in a tight bathroom. Skip it and you get mold behind the paint within a couple of years.
If the bathroom is part of a larger scope, this work often folds into a bigger Bathroom Remodeling in East Whittier plan or a whole-home push covered by our Bathroom Remodeling service.
What Full Bathroom Remodeling Costs in East Whittier, CA

Our full bathroom remodeling range for East Whittier is $9,000 to $28,000, and that spread is real: the low end fits a compact hall bath with stock materials and no plumbing moves, the high end covers a larger primary with a tiled shower, moved fixtures, and upgraded everything.
| Scope element | Typical range |
|---|---|
| Budget full bath, cosmetic-to-mid, same footprint | $9,000 – $14,000 |
| Mid-tier full bath with tiled shower and moved vanity | $15,000 – $21,000 |
| Primary bath, relocated drain/electrical, premium finishes | $22,000 – $28,000 |
| Walk-in shower build (when it’s part of the full job) | $4,500 – $12,000 |
| Vanity installation | $800 – $3,000 |
What moves the number, in order of impact:
- Moving plumbing. Relocating the toilet, shower drain, or sink supply adds cost because it means opening the floor and running new DWV pipe. Keep fixtures where they are and you save.
- Hidden conditions. Rotted subfloor, failing cast-iron drain, or old galvanized supply lines in a 1950s home add work once walls open. We price allowances for this and show receipts.
- Material grade. Porcelain vs. natural stone, stock vs. semi-custom vanity, standard vs. designer fixtures.
- Permit scope. A straight finish swap with no fixture or wall moves can sometimes skip a permit; moving plumbing, electrical, or walls requires one. We pull it and pass inspection.
- Size. Square footage drives tile, labor, and waterproofing cost almost linearly.
A written estimate lists line items for demo, rough plumbing, rough electrical, waterproofing, tile, vanity, fixtures, paint, and permit fees. What it typically excludes: structural repair if a wall turns out to be load-bearing unexpectedly, asbestos or lead abatement on a pre-1978 home, and hazardous-material disposal. We’ll flag any of those the moment we see them and quote the fix before proceeding. Upfront pricing, no surprises, and 0% financing for 18 months if the number needs breathing room.
See the difference
 Before
 After
 Before
 After
 Before
 After
What East Whittier Homes Specifically Do to This Job
East Whittier is a built-out post-war suburb, which means nearly every bathroom job here is a remodel inside a 1950s or 1960s single-story tract home, not new construction. That single fact shapes the whole project. The framing is older, the electrical is often still a 100-amp panel with a bathroom that shares a circuit with the hallway lights, and the plumbing may still be original galvanized supply lines that are narrowed with scale. When we pull a permit in this neighborhood, we regularly find unpermitted electrical or structural work left behind by previous owners, especially on homes that had a garage or room converted at some point. That discovery is common, not rare, and it gets documented and corrected before the job closes.
Whittier’s residential zoning and permit reviews are strict, so a bathroom that moves a fixture or wall gets a real plan review, and inspections happen at rough-in and final. Hot, dry summers are easy on interior work; the Santa Ana wind events and occasional winter rains matter if the bathroom shares an exterior wall or the exhaust vent penetration runs through the roof. Because the lots are tight and homes are owner-occupied, we sequence deliveries and dumpsters to keep the driveway and street clear. If your roof is near end-of-life, homeowners often pair this with Roof Repair in East Whittier or Roof Replacement & Installation in East Whittier so the vent work and the ceiling repairs happen once, not twice. We cover the whole East Whittier area, along with South Whittier, La Mirada, Whittier, and West Whittier-Los Nietos.
Serving East Whittier, CA – Our Local Coverage Area
We serve East Whittier and nearby communities. Use the map below to see the area we cover. If you’re nearby, we can almost certainly help.
Frequently Asked – Full Bathroom Remodeling in East Whittier

Plan on four to seven weeks of construction once permits are in hand, plus one to three weeks for Whittier’s plan review if the job moves plumbing, electrical, or walls. A same-footprint cosmetic-to-mid remodel lands near the four-week end; a primary bath with relocated fixtures and premium tile lands near seven. Call (888) 255-8179 and we’ll give you a realistic schedule for your specific house.
Yes for any job that moves plumbing, electrical, or a wall, and for most projects that add a new exhaust fan or change the shower valve. A pure cosmetic swap (paint, tile over existing, new vanity in the same spot) may not require one, and we tell you which category your job falls into during the estimate. We pull the permit and pass the inspection on jobs that need it.
Absolutely, and it’s the most common way we do it. Keeping the toilet, sink, and shower in their existing locations saves money because the drain and supply lines stay put. You still get new tile, new fixtures, a new vanity, and a fully rebuilt wet area. The trade-off is layout flexibility; we’ll tell you honestly whether the existing footprint already works.
The range is $9,000 to $28,000, with the spread driven by size, whether plumbing moves, material grade, and hidden conditions in older tract homes. A mid-range full bath with a tiled shower and a moved vanity usually lands around $15,000 to $21,000. Call (888) 255-8179 for an exact quote; estimates are free and written line by line.
Our work is covered by the 730-Day Done Right Promise: if it isn’t done right, we make it right. That’s one of the longest workmanship guarantees in the residential construction space, and it’s stated in writing, not implied. Manufacturer warranties on fixtures and tile ride on top of it, and every technician on the job is background-checked and arrives in uniform.
Get a Free Full Bathroom Remodeling Estimate in East Whittier
A free on-site estimate starts with a walkthrough of your bathroom, a look at the plumbing and electrical behind the walls where we can see it, and a conversation about what you want the room to be. On that same visit we listen to your priorities, explain the realistic schedule, and follow up with a written line-item quote covering permit, labor, and materials. No pressure, no vague numbers. Call (888) 255-8179 for a free estimate. A live person answers, 24/7.
Written by the team at Groundwork Construction Co.












