








Free written scope consultation - allowances, timeline, and change-order rules on paper before a single trade is scheduled
Sterling Home Additions & ADU: The Downey Owner’s Guide
We build and finish Sterling-compatible home additions and ADU projects across Downey, and installed costs here typically run $45,000 – $130,000 for an addition and $90,000 – $220,000 for a detached or attached ADU, depending on size, foundation, and finish level. Scheduling starts with a free on-site design consult, not a same-day install; additions are planned, permitted work. We’re an independent contractor and not affiliated with Sterling, so we’re free to tell you exactly what your Sterling-scoped project needs.
Owners usually discover the problem the same way. The plan set says one thing, the existing structure says another. A rear wall that was supposed to carry a new opening turns out to be framed lighter than the drawing assumed. A converted garage slab has no vapor barrier under it. Or a Sterling-designed layout runs into Downey’s lot coverage and setback math before anyone pulls a permit. The project doesn’t fail all at once. It stalls, one surprise at a time, and that’s where we get called in.
Which Sterling Models This Applies To
Sterling sells through a network of authorized builders, so the “model” isn’t a single product line the way a garage door series is. What you actually have is a set of plan documents, a spec sheet, and a builder’s license number. The three things we ask for on the first call: the plan set with its revision date, the engineering packet (foundation and framing calcs), and any HOA or city approval letters already issued. Those documents are what we build to.
Compatibility matters most at three points. First, foundation: a Sterling plan drawn for a slab-on-grade won’t drop onto an existing raised perimeter without re-engineering, and Downey’s high water table in winter makes slab prep a real cost driver. Second, framing module: plans drawn to 16-inch on-center framing adapt cleanly to standard lumber; anything drawn to a proprietary panel system gets expensive to match. Third, roof pitch and tie-in: if the existing house is a 4:12 and the plan calls for 3:12, the transition detail changes.
On the OEM-versus-aftermarket question, there’s no “Sterling part” to chase for most of the build. The structural materials, windows, and finishes are specified by brand, not by Sterling. That’s good news: it means you can build the same Sterling layout with KraftMaid cabinetry, Cambria or Silestone counters, and Andersen windows, and we quote all of those alongside the structural scope. Where a plan does call a proprietary component, we search the spec before quoting rather than assuming it’s available.
Styles & brands we work with
- Kitchen remodeling
- Bathroom remodeling
- Home additions & ADU
- Roofing
- Windows & doors
- Driveway & pavers
- Fence
Signs Your Sterling Home Additions & ADU Is Failing
An addition or ADU rarely fails in one dramatic moment. It fails in these five ways, and each one has a specific cause we can usually trace.
- Permit stall or plan-check rejection. The submitted plan set doesn’t match current Downey zoning, usually on lot coverage or rear setback. This is a paperwork failure, not a structural one, and it’s the most common reason a Sterling-scoped project sits idle for months.
- Differential settlement where the addition meets the house. A new footing that wasn’t doweled into the existing foundation will move independently. You see it as a hairline crack tracking diagonally from the corner of a new doorway, or a door that sticks only in wet weather.
- Roof tie-in leaks after the first real rain. The junction between the old roofline and the new one is where flashing gets rushed. In Downey, the first significant storm in November or December finds every bad step-flashing detail.
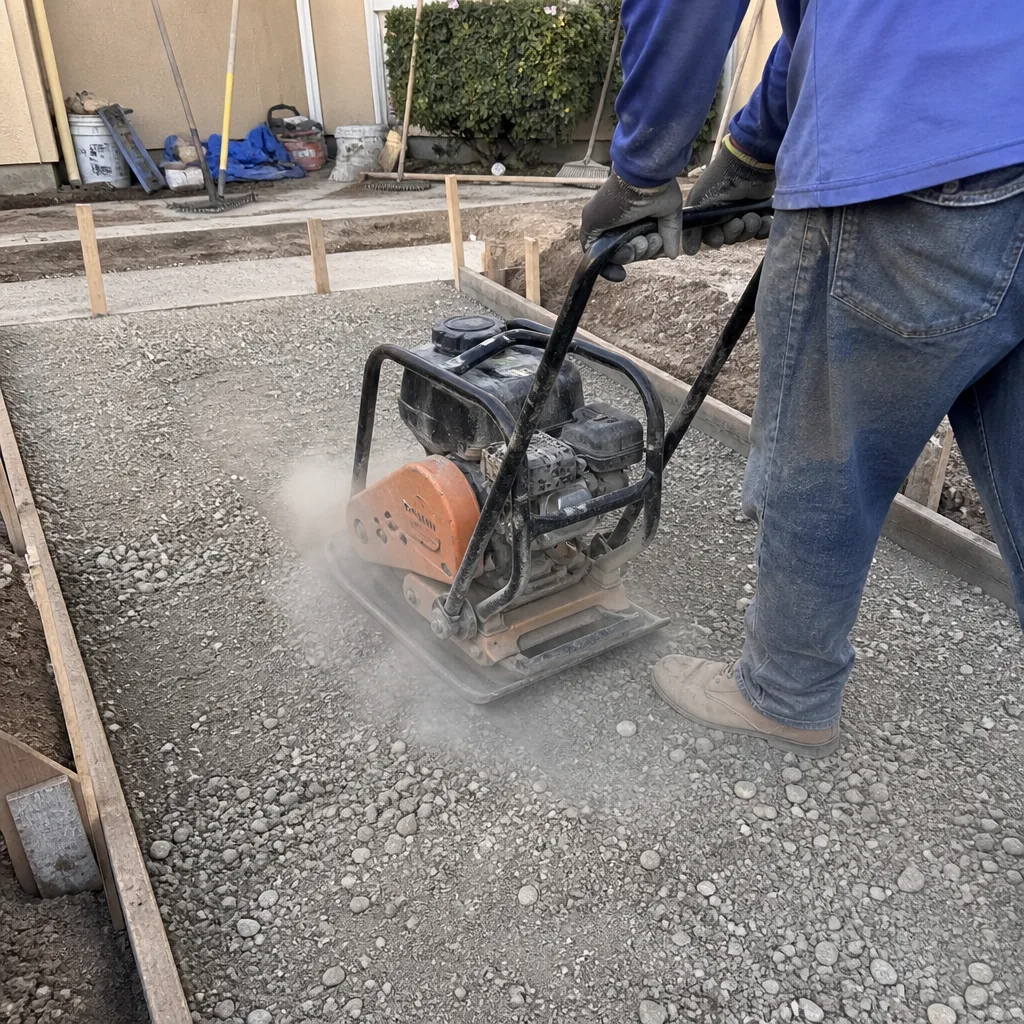
- Moisture under a converted garage slab. Garage conversions are the most common ADU path here, and an existing slab without a vapor barrier wicks groundwater up through flooring within a season or two. You’ll smell it before you see it.
- Stucco cracking along the new-to-old seam. Different curing rates between old and new stucco, or a missing control joint, produce a crack line that follows the joint. Left alone, it lets water into the wall cavity.
See the difference
 Before
 After
 Before
 After
 Before
 After
Replacement Cost & What’s Included

Here’s what Downey projects actually run, installed, with permits and finish work included:
| Project | Installed range in Downey |
|---|---|
| Home addition | $45,000 – $130,000 |
| Detached or attached ADU | $90,000 – $220,000 |
| Garage conversion to living space | $30,000 – $80,000 |
What moves the number: square footage first, then foundation type, then finish level. A 400-square-foot addition with a slab and mid-grade finishes sits near the bottom of that range. A 1,000-square-foot ADU with a full kitchen, separate utility meter, and high-end cabinetry pushes the top. The quote is written line-item, permits included, with a fixed number. The number you see is the number you pay, and it’s backed by our 730-Day Done Right Promise. If the workmanship fails, we come back and make it right.
DIY or Call Us?
What you can safely do yourself: pull your plan set and revision date, photograph the existing foundation where the addition would tie in, measure your setbacks and lot coverage against Downey’s zoning, and confirm whether your garage slab has a visible vapor barrier at the edges. That information makes the first conversation faster and the quote tighter.
What you shouldn’t attempt: foundation work, structural framing, roof tie-in flashing, and anything requiring a permit and inspection. An addition carries the weight of your house at its connection points. Getting a doweled footing or a step-flash wrong doesn’t show up for a year, and by then the fix is expensive. A live person answers our line around the clock, so call (888) 255-8179 when you’re ready to price the scope.
FAQs

A properly built addition lasts the life of the house, 50-plus years, if the foundation tie-in and roof flashing are done right. Those two details are where most long-term failures start. Call (888) 255-8179 and we’ll walk your existing structure and tell you what it can carry.
Usually yes, and it’s often cheaper than starting over. A stalled plan set can be re-engineered to current code, a leaking tie-in can be re-flashed, and a settlement crack can be underpinned. A full rebuild is the answer only when the existing framing or foundation is genuinely out of tolerance. Call (888) 255-8179 for a free walkthrough before you assume the worst.
An addition typically runs three to six months from permit issuance to final inspection in Downey. A garage conversion runs closer to eight to twelve weeks. Plan check time is the variable nobody controls, and we tell you upfront what the current city timeline looks like rather than quoting a number we can’t hold. Call (888) 255-8179 to get a realistic schedule for your address.
We work from your plan documents and source to the brands the plan specifies. Most Sterling layouts call standard structural materials and name-brand finishes, so we quote KraftMaid, Cambria, Silestone, and similar partners directly. Where a plan calls a proprietary component, we confirm availability before we put it in a quote. Call (888) 255-8179 to start with a free estimate and design consult.
If you’re carrying a Sterling plan set and a project that’s stalled, misquoted, or never quite finished, we’d rather see it than guess at it over the phone. Call Groundwork Construction Co. of Downey at (888) 255-8179 for a free project estimate and design consult. A live person answers, day or night. Bring the plans, the engineering packet, and your questions.
Written by the team at Groundwork Construction Co. of Downey, serving Downey and nearby areas.












