










Free written scope consultation - allowances, timeline, and change-order rules on paper before a single trade is scheduled
Tuff Shed Home Additions & ADU: The Downey Owner’s Guide
We build Tuff Shed-compatible home additions and ADU projects in Downey, and installed costs run $45,000 – $130,000 depending on scope, foundation, and finish level. That range covers everything from a framed room addition tied into your existing Tuff Shed footprint to a fully permitted accessory dwelling unit with its own kitchen and bath. We are an independent service provider, not affiliated with Tuff Shed, and we price the work with written line items before anyone swings a hammer.
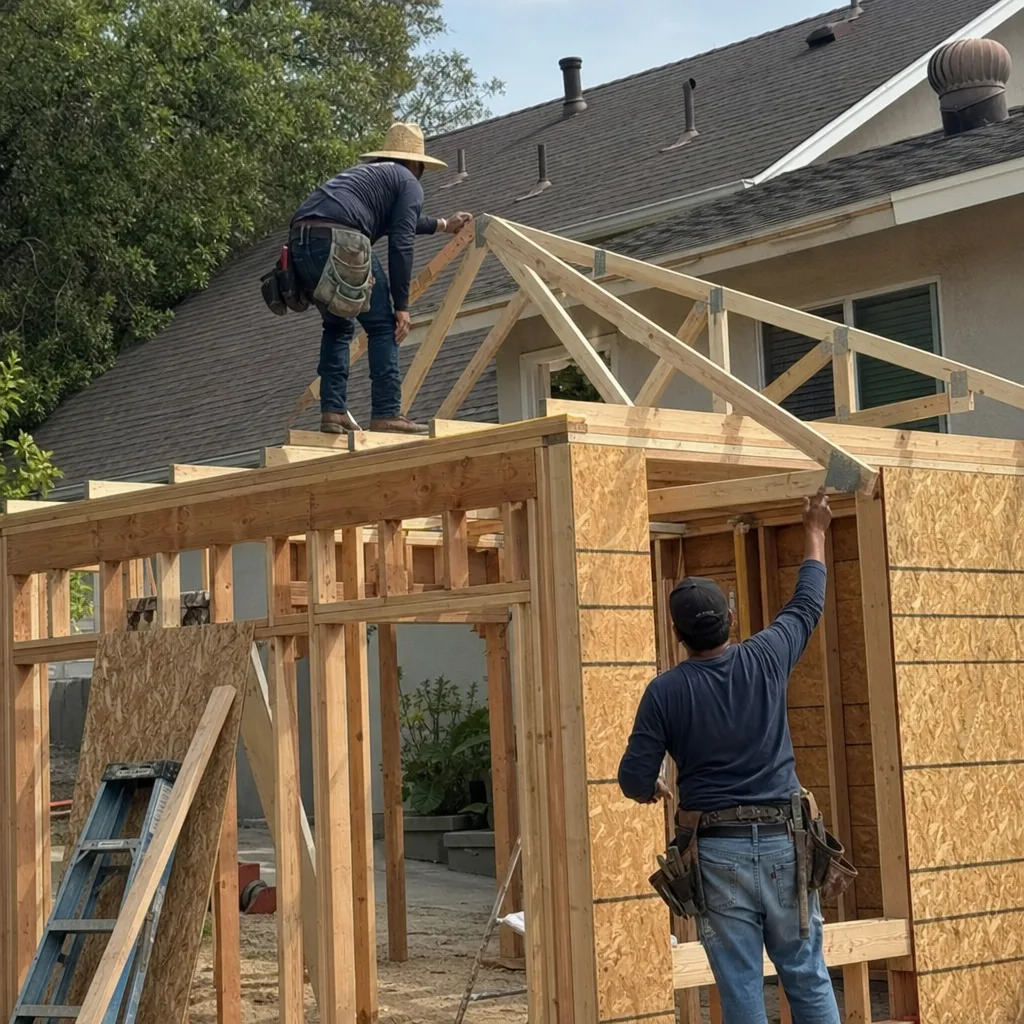
Most Downey owners don’t discover this kind of project failed all at once. It usually starts with a soft spot near the slab edge, a door that won’t latch after the third summer, or a Tuff Shed shell that was never meant to carry the loads a habitable addition demands. That last point is the one that catches people. A storage shell is not a structural frame, and turning one into living space means real engineering, real permits, and real money.
Key Takeaways
- Installed Tuff Shed-based additions and ADUs in Downey typically run $45,000 – $130,000.
- Full standalone ADU construction runs $90,000 – $220,000 when built from the ground up.
- Garage conversions land at $30,000 – $80,000 and are often the cleanest path to an ADU in Downey.
- Every project carries our 730-Day Done Right Promise, backed in writing.
- Live person, 24/7 when you call (888) 255-8179.
Which Tuff Shed Models This Applies To

Tuff Shed builds in several lines, and what you own changes what’s possible. The common residential lines are the Premier and Premier Pro series (heavier framing, taller walls, often used as workshops and studios), the Sierra and Tahoe lines (recreational and cabin-style), and the basic storage series that most homeowners buy for lawn equipment. The label inside the door jamb or on the header plate usually lists the model and the original build date.
The compatibility gotcha is framing. Premier Pro walls are built around 24-inch on-center studs in some configurations, while base storage models can run closer to 16-inch spacing with lighter dimensional lumber. That difference decides whether an engineer can sign off on tying a habitable addition into the existing frame or whether the wall has to be re-framed from the sill up. Measure stud spacing at three points before you call anyone. It’s the first thing a real estimator will check, and having the numbers ready saves a trip.
On the OEM-vs-aftermarket question: Tuff Shed replacement panels and doors are purpose-made and worth using when you’re repairing the shell itself. But once you’re converting to living space, most of the components are no longer Tuff Shed parts at all. You’re buying Andersen or Marvin windows, James Hardie siding, and GAF roofing over a new framed structure. Anyone telling you there’s a “Tuff Shed ADU kit” is selling you something that doesn’t exist. Our technicians have up to 12 years of experience working this exact transition, and we also handle KraftMaid, Cambria, and Silestone finishes if the interior is part of the plan.
Styles & brands we work with
- Kitchen remodeling
- Bathroom remodeling
- Home additions & ADU
- Roofing
- Windows & doors
- Driveway & pavers
- Fence
Signs Your Tuff Shed Home Additions & ADU Is Failing
These are the symptoms we see most often on Tuff Shed conversions and additions across Downey. Each one points to a different underlying problem, and fixing the symptom without the cause just buys you another year.
- Doors and windows that stick or won’t latch. This is settlement or moisture-driven frame movement, and in Downey it’s almost always the slab edge losing contact with soil during a dry cycle. Ignore it and you’ll crack drywall within two seasons.
- Soft spots or spongy flooring near the perimeter. Water is getting in at the sill plate. Tuff Shed shells sit close to grade, and a conversion that didn’t re-flash the base will wick moisture up into subfloor material.
- Hairline cracks running diagonally from door corners. That’s a sign the addition is moving independently of the main house. It usually means the tie-in was done without proper footing or a structural connection was skipped.
- Roof sag or visible dips between rafters. Storage-line roof framing isn’t rated for insulation and finished ceiling loads. In Downey’s inland heat, the added weight plus thermal expansion accelerates the sag.
- Musty smell or condensation on interior walls after cool nights. Poor vapor management. A shell built as unconditioned storage has no vapor barrier, and a living space needs one.
See the difference
 Before
 After
 Before
 After
 Before
 After
Replacement Cost & What’s Included
Here’s the honest pricing picture for Downey. These are installed ranges, meaning materials, labor, permits, and cleanup are in the number. Upfront pricing, no surprises.
| Project Type | Installed Range |
|---|---|
| Home Addition (Tuff Shed-based or framed tie-in) | $45,000 – $130,000 |
| ADU Construction (full standalone) | $90,000 – $220,000 |
| Garage Conversion | $30,000 – $80,000 |
What drives the range: foundation type (slab-on-grade versus raised), whether the existing Tuff Shed shell can be salvaged or has to be re-framed, MEP rough-in distance from the main house, and finish level. Permits in Downey run through the city’s building division and a full ADU plan check isn’t a weekend errand. We pull them, and we pass inspection.
Every project is covered by the 730-Day Done Right Promise. If it’s not done right, we make it right, and that’s one of the longest workmanship guarantees in the residential construction space. No-hassle upfront pricing means the number you see is the number you pay, and 0% financing for 18 months plus $1,000 off projects over $10,000 keeps the cash flow manageable.
DIY or Call Us?
Some of this you can check yourself. Walk the perimeter of the Tuff Shed at the sill plate and look for daylight, soft wood, or rusted fasteners. Measure stud spacing at three points. Photograph any diagonal cracks with a tape measure in frame so you have a record of growth over time. All of that is safe and useful.
What you shouldn’t do: any structural tie-in, foundation work, or electrical and gas rough-in. A Tuff Shed shell that becomes a habitable addition is carrying loads it was never designed to carry, and a bad tie-in doesn’t fail on day one. It fails in year three with a cracked wall and a rejected insurance claim. Electrical work in an ADU is a genuine shock and fire risk, and gas line work is a genuine explosion risk. That’s licensed-trade work, full stop. When you’re ready for a real number, call (888) 255-8179 and we’ll walk the site. Estimates are free.
FAQs

A properly engineered and permitted addition lasts 40 to 60 years with routine maintenance. The original Tuff Shed shell, if reused, has a shorter horizon, usually 15 to 25 years, because storage-grade framing and sheathing weather faster in Downey’s hot, dry summers and occasional winter rain. The lifespan gap is almost entirely about whether the conversion was done to code. Call (888) 255-8179 for an estimate on your specific structure.
Often yes, if the framing is still sound and the failure is limited to flashing, siding, or finish work. Repairs usually run in the lower half of the $45,000 – $130,000 addition range. If settlement or foundation movement is involved, a full re-frame is usually cheaper long term than repeated patches. A site visit settles the question fast, and the estimate costs nothing.
A garage conversion typically takes 6 to 10 weeks; a full ADU runs 4 to 7 months including permits. Timeline depends on permit turnaround with the city of Downey and material lead times. We schedule it in writing before work starts. Call (888) 255-8179 to get a realistic timeline for your project.
We use OEM Tuff Shed parts only where the original shell is being repaired and the part is still in production; everything else comes from our verified brand partners like Andersen, James Hardie, GAF, and Owens Corning. We don’t claim to stock parts locally or carry anything on a truck; every job is specified and ordered to the project. Written line-item quotes show you exactly what’s coming and from where. Call (888) 255-8179 for a free project estimate and design consult.
From foundation to finish line, we handle the whole path in Downey: site assessment, permits, framing, MEP rough-in, finishes, and final walkthrough with one contractor accountable for all of it. Background-checked, uniformed technicians on every project. Live person, 24/7 when you call. If you’re sitting on a Tuff Shed that isn’t working the way you need it to, or you’re planning an ADU on a Downey lot and want a real number instead of a range, call Groundwork Construction Co. of Downey at (888) 255-8179 for a free estimate. Built to last, backed in writing.
Written by the team at Groundwork Construction Co. of Downey, serving Downey and nearby areas.












