









Free written scope consultation - allowances, timeline, and change-order rules on paper before a single trade is scheduled
Fast, Reliable Home Additions & ADU Across Norwalk
Adding living space in Norwalk means working within a built-out city where most lots were platted in the 1950s, and that changes how an ADU or addition gets designed and permitted. Groundwork Construction Co. of Downey knows the small-lot geometry, the rear-yard coverage limits, and the 2022 California Residential Code wind requirements that govern this work here. Call (888) 255-8179 and a live person answers, day or night, to set up your free estimate. Whether you’re near Excelsior High School or off Alondra Boulevard, we’ll walk your lot and tell you what actually fits.
Why Groundwork Construction Co. of Downey Is Norwalk’s Preferred Home Additions & ADU Company

Norwalk homeowners have been burned by contractors who quote a garage conversion low, then hit a change order the moment the city plan-check flags rear-yard coverage. We price the whole scope up front and put it in writing. Every project in Norwalk is covered by our 730-Day Done Right Promise: if it’s not done right, we make it right. That’s one of the longest workmanship guarantees in residential construction, and it applies here the same as anywhere we work.
Our technicians have up to 12 years of experience and arrive background-checked and in uniform. Norwalk sits inside the 90650 ZIP and the surrounding 90651, 90652, and 90659 codes, and we know the permit counter and inspection rhythms that go with them. You get upfront pricing with no surprises, and if you’re planning a project over $10,000, you can take $1,000 off plus 0% financing for 18 months. From foundation to finish line, one contractor handles the design, the permits, and the build.
Styles & brands we work with
- Kitchen remodeling
- Bathroom remodeling
- Home additions & ADU
- Roofing
- Windows & doors
- Driveway & pavers
- Fence
Our Home Additions & ADU Services in Norwalk
ADU Design & Permitting
Design is where Norwalk ADU projects live or die. Because so many lots here are narrow with a detached rear garage reached by one driveway, the design has to answer the city’s rear-yard coverage limit and driveway-clearance rule before anyone pours concrete. We handle the plan set, the title-24 energy check on existing stucco and single-pane windows, and the submittal so plan-check doesn’t send you back to the drawing board.
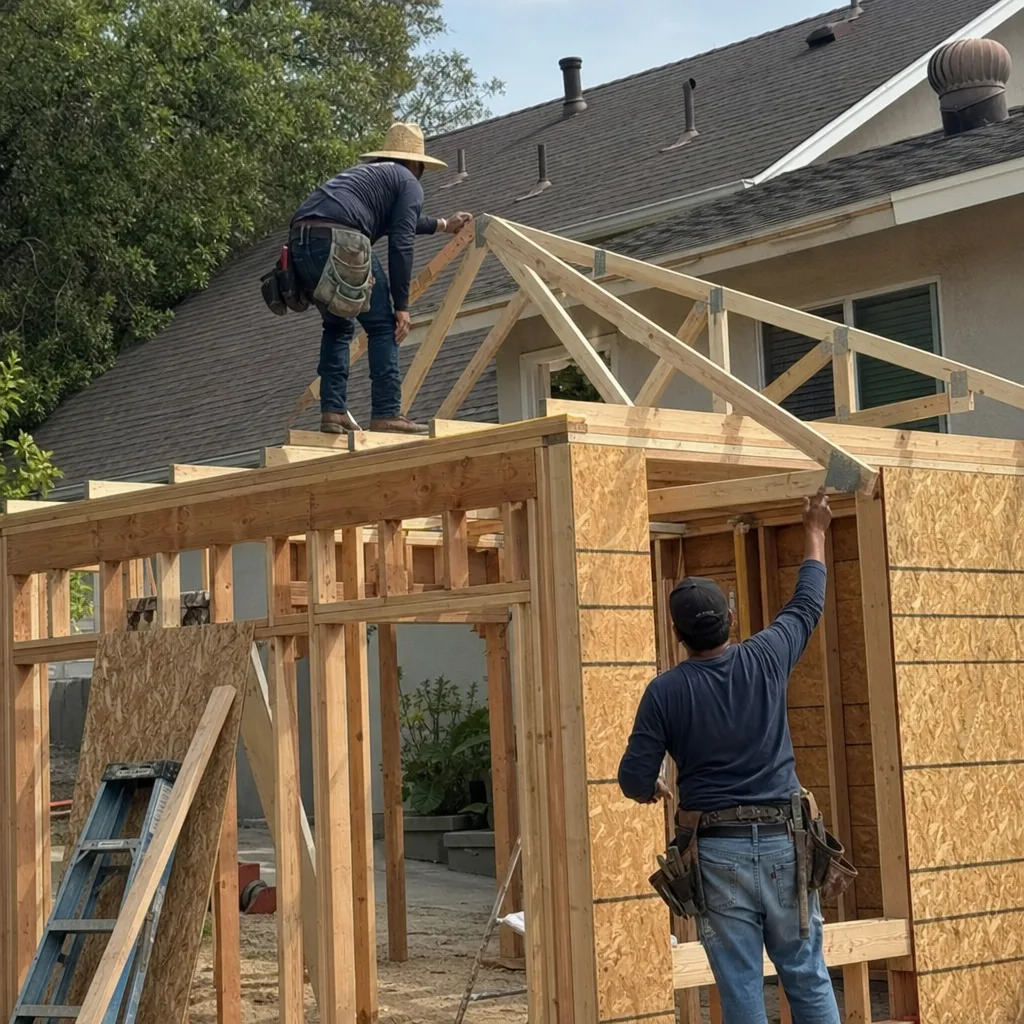
Garage Conversion ADU
A garage conversion is the most common ADU path on a Norwalk tract house, and it’s also where the slab trips people up. On a typical 1950s ranch plan, the existing slab is too shallow for a new bathroom rough-in, so the smart move is a 2×6 framed wet wall above the slab instead of breaking concrete. That keeps the plumbing, the setback, and the parking requirement in line without a six-figure surprise.
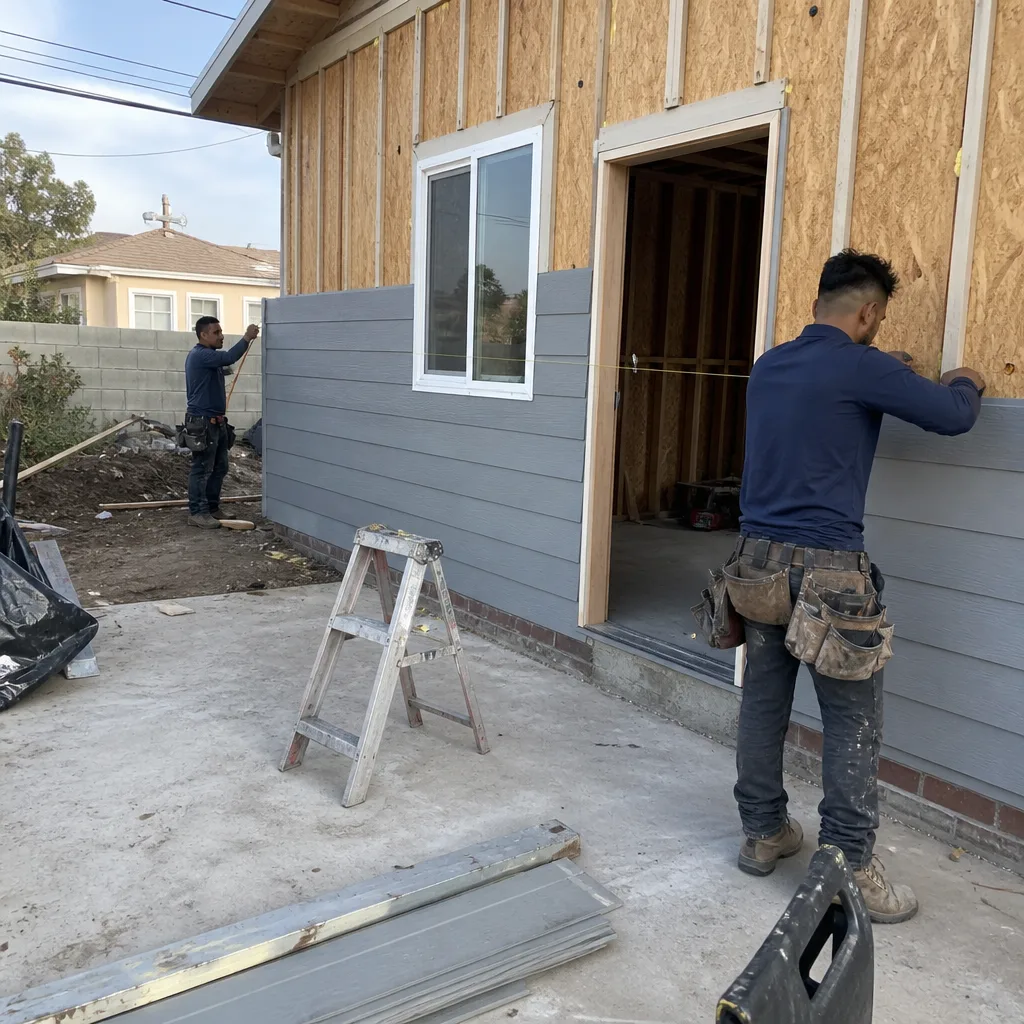
New Detached ADU
A detached ADU in Norwalk usually goes where the old rear garage sat, which means the driveway geometry decides the layout. We plan the footprint around vehicle clearance and rear-yard coverage from day one, so you’re not forced into a variance after you’ve already committed to a design. Full builds like this run $90,000 to $220,000 in this market.
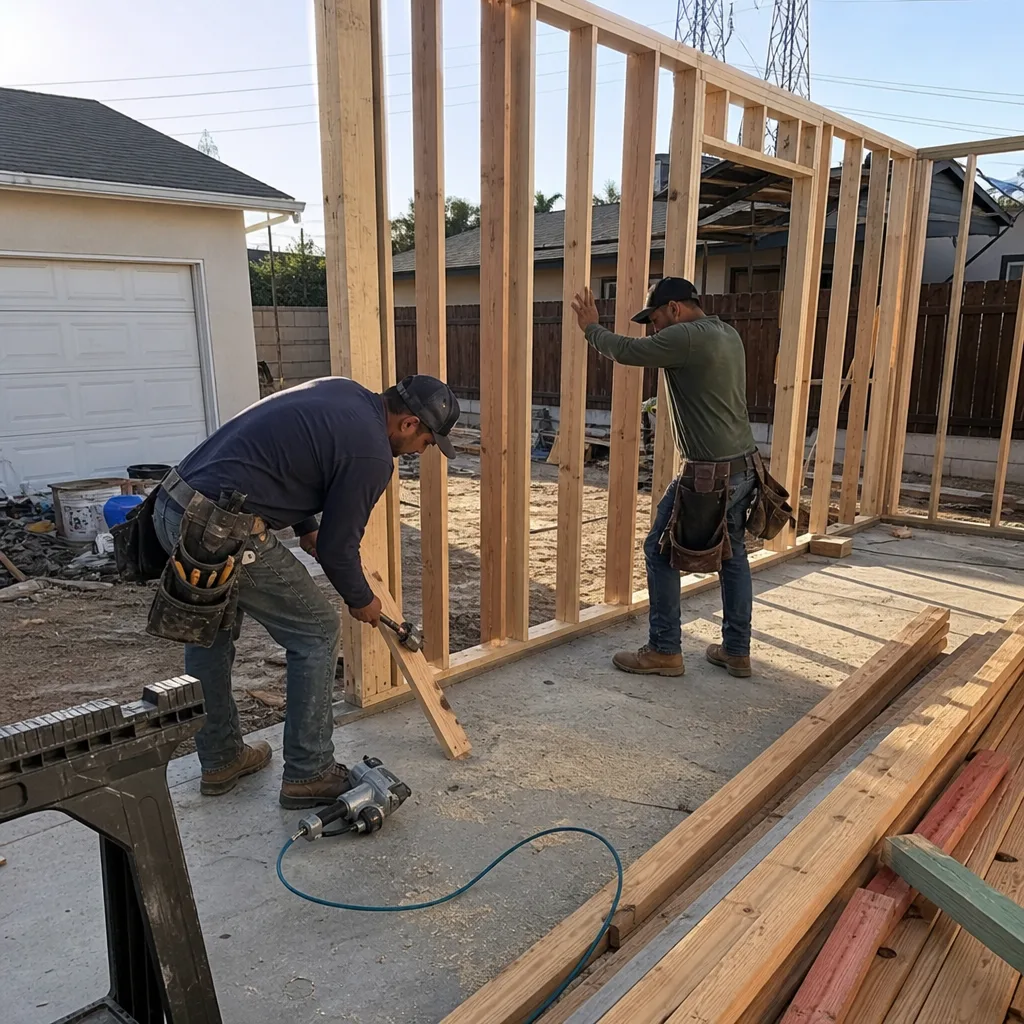
Junior ADU & Interior Conversion
A junior ADU carved out of existing square footage is the fastest route to rental income on a Norwalk lot that can’t fit a detached unit. We keep the conversion within the existing envelope, coordinate the egress and energy requirements, and frame the wet wall so the bathroom works without cutting the slab.
Trusted Brands We Service in Norwalk
Fixtures and finishes in a Norwalk addition or ADU come from brands we trust to hold up: Kohler and Moen for plumbing, Delta for faucetry and shower valves, Blanco for sinks. We don’t stock parts in Norwalk and we don’t claim to – we specify quality from the start and order what the job needs. That’s how a conversion gets finished on schedule and how the work stays backed in writing under our 730-Day Done Right Promise.
See the difference
 Before
 After
 Before
 After
 Before
 After
Common Home Additions & ADU Problems We See in Norwalk Homes
Most of what goes wrong on Norwalk addition and ADU jobs traces back to the same handful of local conditions. Here’s what we watch for:
- Rear-yard coverage designed blind. Drawing an ADU without checking Norwalk’s rear-yard coverage limit gets a plan-check rejection and a costly redesign. On small, narrow lots, the coverage math has to come before the floor plan.
- Shallow slab anchors on second-story work. Using standard-depth concrete anchors on a second-story addition over Norwalk’s shallow slab foundations, without engineering, can cause load-path failures during Santa Ana wind events. The wind loading here is real and the anchorage has to be engineered for it.
- Standard vinyl in a sunroom. Installing standard vinyl windows instead of impact-rated units in a sunroom addition fails the city’s wind-load inspection and leaves you without documented compliance for insurance. It’s a cheap choice that costs more later.
- Driveway clearance underestimated. Underestimating the driveway-clearance requirement for a detached ADU forces a variance or costs you a parking space, which delays permit issuance by weeks or months.
Pricing for Home Additions & ADU in Norwalk, CA

Here’s what this work costs in Norwalk’s market. Every estimate we give is written line-item and fixed, so the number you see is the number you pay. No change orders from a scope we should have caught at plan-check.
| Project Type | Typical Norwalk Range |
|---|---|
| Garage Conversion ADU | $30,000 – $80,000 |
| Home Addition | $45,000 – $130,000 |
| ADU Construction (new detached) | $90,000 – $220,000 |
What moves a number up or down: slab condition, whether the wet wall needs reframing, wind-rated window upgrades, and how much rear-yard coverage your lot allows. Additions start around $45,000 and larger ADU builds reach $130,000 to $220,000 depending on size and finish level. Call (888) 255-8179 for a free estimate and design consult – the quote covers design, permits, and construction so you’re comparing apples to apples.
We Also Serve Cities Near Norwalk
Norwalk sits at the center of the 105 corridor, and we take on projects in the surrounding communities too: Cerritos, Artesia, Bellflower, and Santa Fe Springs. Same crew standards, same 730-Day Done Right Promise, same written pricing. If you’re just outside Norwalk’s city limits, our Home Additions & ADU team can still help, and you can see everything we do for Home Additions & ADU in Norwalk right here.
Serving Norwalk, CA – Our Local Coverage Area
We serve Norwalk and nearby communities. Use the map below to see the area we cover. If you’re nearby, we can almost certainly help.
FAQs – Home Additions & ADU in Norwalk

Your ADU addition must be engineered and documented to the wind-load requirements of the 2022 California Residential Code as adopted locally, which means the structural drawings have to show the design wind speed, the anchorage schedule, and the rated windows and connections that carry that load. In practice, standard vinyl windows often won’t pass a Norwalk wind-load inspection – impact-rated units with a documented rating will. A compliant quote spells out the ratings and the engineering that backs them. Call (888) 255-8179 and we’ll walk through what your specific project needs.
Yes, a garage conversion ADU always requires a building permit in Norwalk, and skipping it will cost you at resale and on insurance. The inspection sequence typically covers foundation and slab, framing, rough plumbing and electrical, insulation and energy (title-24), then final sign-off. Because Norwalk’s small lots trigger rear-yard coverage and driveway-clearance review, the plan set has to clear those before construction starts. We handle the permitting and inspections as part of the job. Call (888) 255-8179 to get your free estimate started.
Norwalk’s narrow lots with a detached rear garage reached by a single driveway make rear-yard coverage and driveway-clearance limits bite harder here than in a neighboring city with wider lots, so the design has to work around the alley and driveway geometry, not just the house footprint. That’s why we sequence permits and design together from the first walk-through. On a typical 1950s tract house, a garage conversion can stall when the existing slab is too shallow for the new bathroom rough-in and the single driveway leaves no room for a required parking space without a variance – the fix is a wet wall above the slab and re-sequenced scope, not a change order mid-rough-in. Call (888) 255-8179 for a site visit.
A compliant Norwalk home addition quote includes the permit and inspection costs, the structural engineering and wind-load documentation, the rated windows and anchorage, the title-24 energy scope, and a written line-item breakdown of every trade. A cheap quote often leaves out the engineering, the permit fees, and the wind-rated upgrades – which then show up as change orders once plan-check or inspection kicks them back. Our quotes are fixed and itemized, backed by the 730-Day Done Right Promise. Call (888) 255-8179 to get a real number in writing.
Documented compliance matters because insurers want proof that the addition was permitted, inspected, and built to the adopted wind and storm requirements – and a project without that paper trail can be excluded from coverage or priced higher. Norwalk’s dry-spell-then-heavy-storm pattern and periodic Santa Ana winds make moisture detailing and wind anchorage the two things adjusters look at first. When your windows are impact-rated with a documented rating and your structural plans show the load path, you have the record an insurer asks for. Call (888) 255-8179 and we’ll make sure the paperwork is part of your project from the start.
Ready to add real space to your Norwalk home? Call (888) 255-8179 for a free estimate and design consult. A live person answers around the clock, your estimate is written line-item with no surprises, and every project comes with our 730-Day Done Right Promise. From foundation to finish line, we build it right and back it in writing.
Written by the team at Groundwork Construction Co.












