








Free written scope consultation - allowances, timeline, and change-order rules on paper before a single trade is scheduled
Styles & brands we work with
- Kitchen remodeling
- Bathroom remodeling
- Home additions & ADU
- Roofing
- Windows & doors
- Driveway & pavers
- Fence
See the difference
 Before
 After
 Before
 After
 Before
 After
How to Measure a Window for Replacement in Downey, CA (Stucco Homes Edition)
Measure the existing frame’s interior opening at three points for width and three for height, then use the smallest number of each. That is the short answer for any retrofit replacement. But if you’re measuring a window in a Downey stucco home, the number you can see isn’t the number that matters. The rough opening behind the frame, and whether it’s still square, is what determines whether a replacement unit fits or whether you’re into a reframing job – and that changes the whole measurement approach. If you want it looked at before you order anything, call (888) 255-8179 and we’ll walk you through it.

Two Measurement Scenarios (and Why Downey Stucco Pushes You Into the Second One)
Before you measure a single dimension, you need to know which kind of job you’re dealing with. The two scenarios produce different numbers, different pricing, and different timelines.
- Retrofit replacement (also called insert or pocket replacement): The new window goes into the existing frame and opening. You measure the interior dimensions of the existing frame – width and height at the points described below – and a custom-fit unit slides in behind the old sash. The trim stays put. This is the cheaper, faster path.
- Full-frame replacement: Everything comes out to the rough opening – frame, sash, the works – and the new unit is set into the studs. In a stucco home, this usually means the stucco wrap comes off around the opening, which is where the cost and complexity jump. The actual rough opening is almost always wider than the frame you can see, especially in a 60-year-old house.
Here’s the part most online guides skip: in Downey’s post-war tract housing, the stucco exterior over original wood or early aluminum frames often means you’re looking at the second scenario even when you’d hoped for the first. The frame-to-stucco bond can shift over decades of expansive soil movement and seasonal heat, and once that bond breaks you can’t simply slip a new unit into a pocket that’s no longer true. For a full picture of the work involved, see our Windows & Doors page.
How to Tell Which Scenario You’re In From Outside
You can make a reasonable call before you ever pull out a tape measure. Stand outside and look at the frame where it meets the stucco.
Hairline cracks fanning out from the frame corners are a warning sign. So is any visible corrosion or separation where the frame meets the stucco – a gap, a shadow line, peeling sealant that keeps coming back. Either one suggests the frame has moved relative to the wall, which in a stucco home means the rough opening is likely out of square and a retrofit unit won’t seal properly. That’s a full-frame job, and the stucco wrap has to come off. On that job, measuring the visible frame tells you almost nothing useful; you’re measuring the rough opening once it’s exposed, and the opening may be wider than the frame by an inch or more.
On the original 1950s ranch tracts near Furman Park, this is routine. Contractors here regularly find shallow stem-wall foundations and frames that have racked slightly over 70 years of soil movement. The measurement lesson: don’t trust the frame dimensions until you know the frame is still sitting square in the wall.
The Actual Measurement Steps for a Stucco-Surround Window
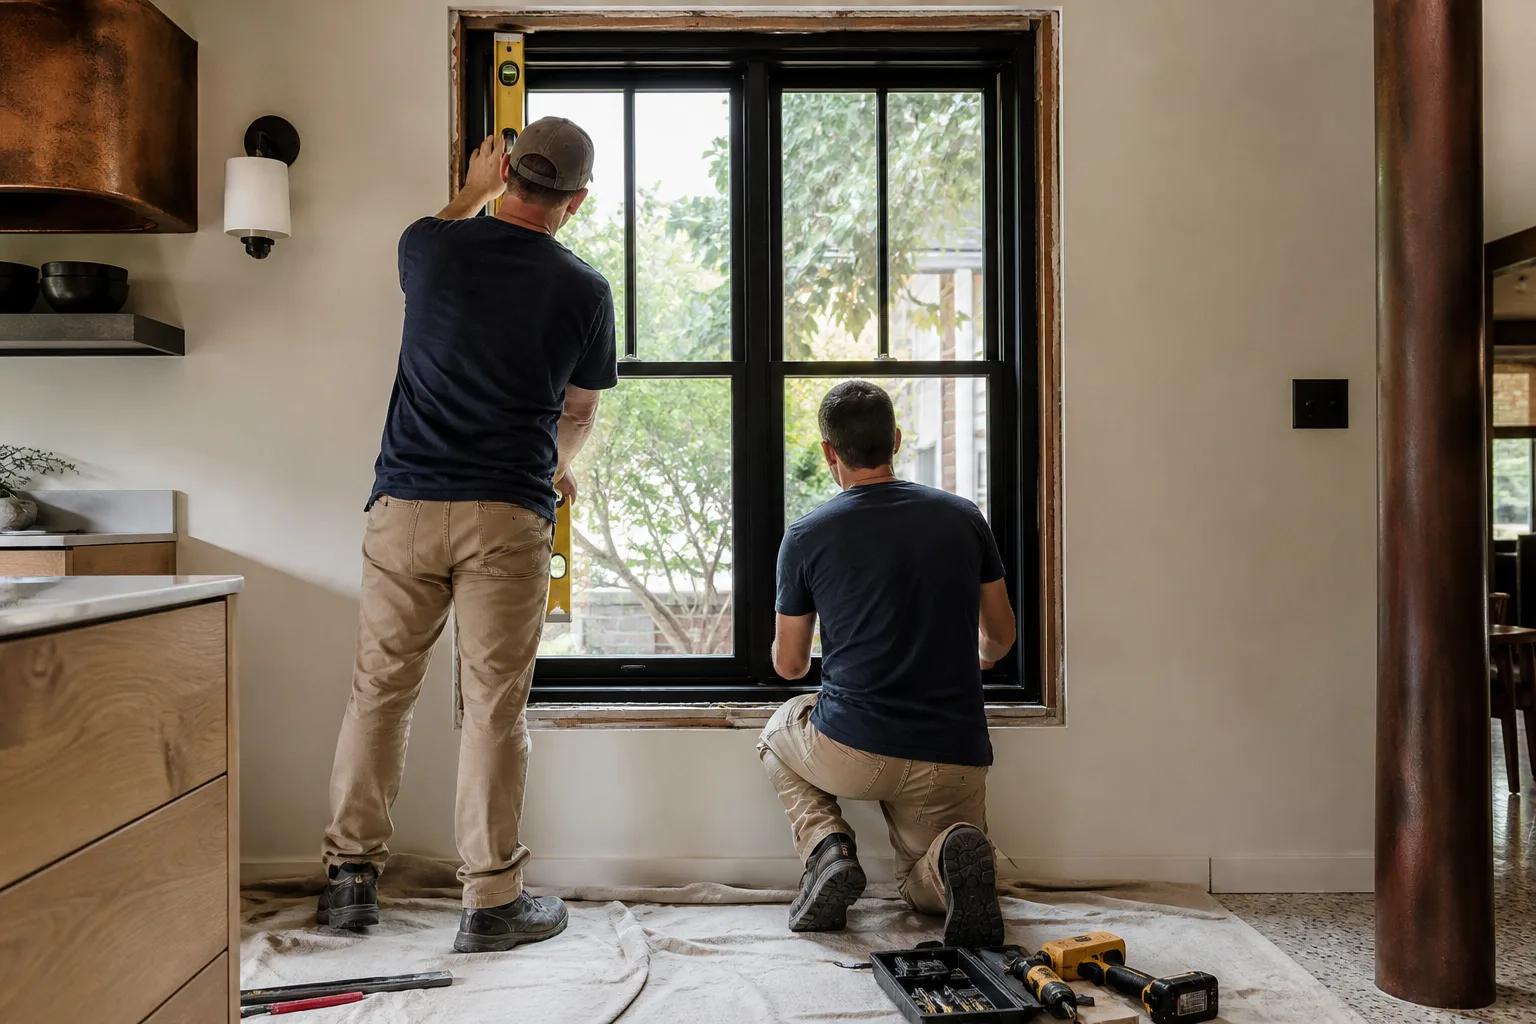
For a retrofit, measure the interior frame opening – the clear distance from jamb to jamb and head to sill. Measure width at the top, middle, and bottom of the opening. Measure height at the left, center, and right. Write all six numbers down. Then use the smallest width and the smallest height. That smallest-of-each rule is what keeps a new unit from binding when the opening isn’t perfectly square – and it matters more in Downey homes where racking and soil movement have knocked plenty of frames slightly out of true. A window that measures right on average but wrong at one corner will not fit.
That’s the how. The what-happens-next is where it gets expensive. When those measurements reveal a non-standard opening – common in 1960s Downey ranch homes with original 8-foot sliders and odd-dimension casements – you have two choices. You can force a standard unit into a modified opening, which means reframing to fit and living with the compromises that follow. Or you can order custom sizing from a manufacturer that builds to your actual measurements. Andersen and Marvin do exactly that, and it’s why we spec them on older Downey homes where “close enough” is what causes the callback six months later.
Sound rough-opening condition and a genuinely square frame are what make any of these measurements hold. Our technicians bring up to 12 years of experience to reading exactly that, and every window project is covered by our 730-Day Done Right Promise – if it’s not done right, we make it right.
What Happens When Your Measurements Expose a Problem
Here’s the operator detail that saves the most money: your measurements can be perfectly correct and still produce a bad outcome if the opening underneath needs correction. A number that’s accurate on paper doesn’t fix a racked stud bay or a rough opening that’s wider at the bottom than the top. That’s why Groundwork Construction Co. of Downey does a scope visit before quoting any window project – specifically to verify your measurements against the actual opening condition and to catch the framing, shimming, or stucco-wrap work that a tape measure alone can’t reveal. Our statewide standard replacement window pricing in Downey typically comes in at $4,500-$15,000 depending on unit count and opening condition, and impact-rated installation runs $8,000-$25,000. A recent bathroom project in the same housing stock ran $9,000-$28,000 where a shower replacement alone was $3,000-$8,500, which tells you how quickly hidden structural work moves a number.
If you’re measuring windows as part of a broader remodel, it helps to see how the whole scope fits together – start from our home page and our Downey service area overview.
A Quick Reference: Downey Window Pricing
| Project | Typical Downey Range |
|---|---|
| Window replacement (retrofit or partial full-frame) | $4,500-$15,000 |
| Impact window installation | $8,000-$25,000 |
| Full-frame replacement with stucco wrap (per opening, opening-condition dependent) | Quoted after scope visit |
For a hard number on your specific openings, call (888) 255-8179. Calls are answered by a live person 24/7, and estimates are free.
FAQs
You measure width at three heights and height at three widths, then take the smallest width and smallest height – the smallest-of-each rule. If the difference between your largest and smallest readings is more than about a quarter inch, the frame has racked and you’re likely looking at full-frame replacement rather than a retrofit. Call (888) 255-8179 for a free estimate and a scope visit to confirm.
Repair is cheaper when the frame and rough opening are sound and only the sash or glass has failed – often a few hundred dollars for a glass-and-sash fix. Replacement becomes the better value when the frame has shifted, the seal is gone, or you’re pulling a permit for a broader remodel. In a stucco home, the rough opening condition usually decides which path you’re on, not the window itself. Call (888) 255-8179 and we’ll tell you which one applies to your house.
Standard replacement windows in Downey typically run $4,500-$15,000, and impact-rated installation runs $8,000-$25,000. Full-frame replacement on stucco adds framing and stucco-wrap labor that a retrofit doesn’t, so the final number depends on your openings and how many units are involved. Financing is available at 0% for 18 months, and there’s $1,000 off projects over $10,000. Call (888) 255-8179 for an exact quote – estimates are free.
Yes. A scope visit verifies your measurements and checks the rough opening condition, and we can quote from there the same day. Upfront pricing means the number we quote is the number you pay. Call (888) 255-8179 – live person, 24/7, no voicemail.
When to Get It Looked At
If your measurements come back clean and square, a custom-fit unit can do the job. If the frame has racked, the stucco has cracked at the corners, or the opening isn’t what it looked like from outside, the number on your tape measure is only the start of the story. That’s where we’d rather have a conversation than let you guess.
If you’d rather have it looked at, Groundwork Construction Co. of Downey offers a no-pressure assessment in Downey – call (888) 255-8179. We’ll verify your measurements, check the opening condition, and give you a straight, upfront price with no surprises.
Written by the team at Groundwork Construction Co. of Downey, serving Downey, CA.


