








Free written scope consultation - allowances, timeline, and change-order rules on paper before a single trade is scheduled
Styles & brands we work with
- Kitchen remodeling
- Bathroom remodeling
- Home additions & ADU
- Roofing
- Windows & doors
- Driveway & pavers
- Fence
See the difference
 Before
 After
 Before
 After
 Before
 After
How to Remodel a Small Bathroom in Downey, CA (Without the Budget Blowing Up Mid-Project)
Remodel a small bathroom in Downey the right way and you start with what’s behind the walls, not with tile. The short answer: demo first, scope the hidden systems (galvanized drains, undersized panels, ungrounded wiring), lock the rough-in, and only then choose finishes. Most Downey bathrooms built before 1965 sit on galvanized drain pipes that are corroding from the inside out, and you won’t know until your contractor pulls the first fixture. That discovery phase is the whole ballgame. Get it wrong and a $9,000-$28,000 bathroom remodel in Downey turns into a mid-project scramble. Groundwork Construction Co. of Downey runs upfront pricing with a pre-demo discovery allowance built in, so a hidden find doesn’t blindside the budget. Call (888) 255-8179 and we’ll walk you through what your specific bathroom is likely hiding.
Why Downey’s Ranch-Era Bathrooms Reprice Themselves During Demo
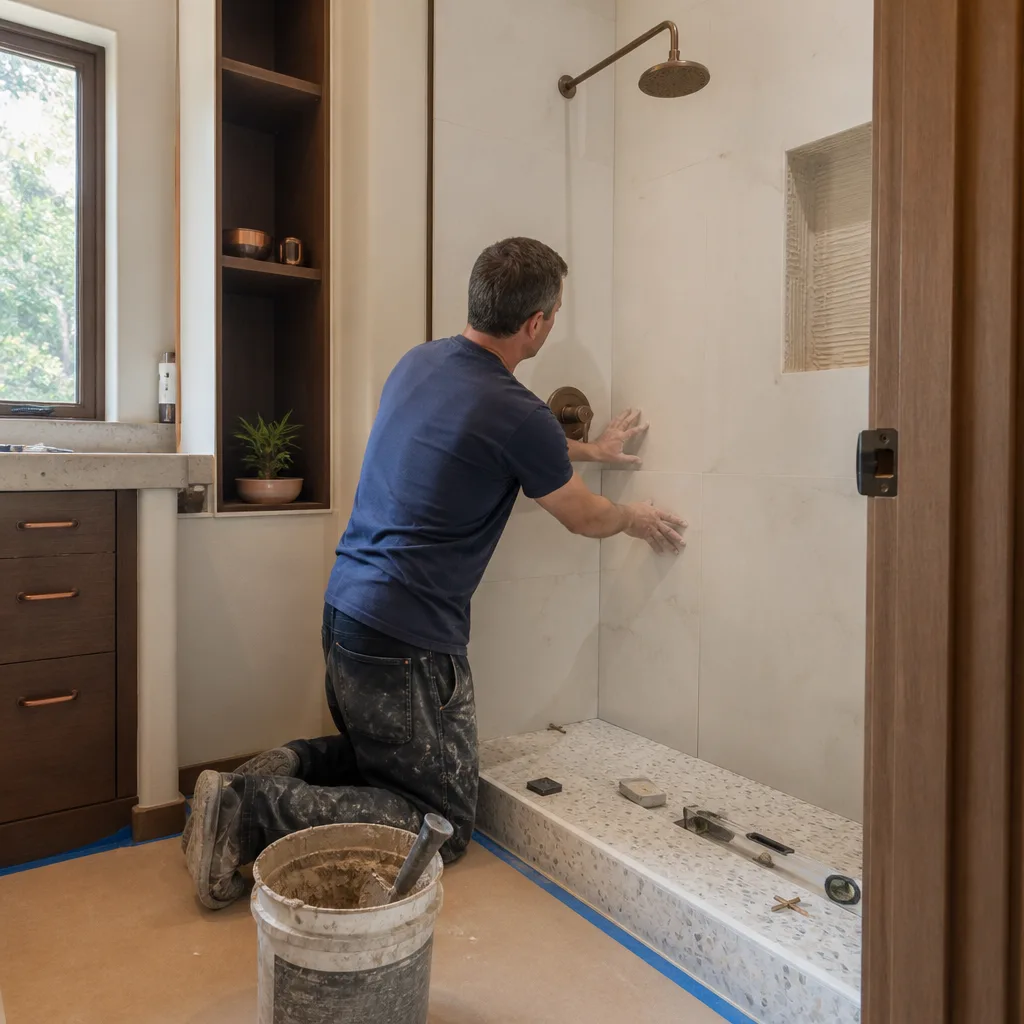
Downey is a built-out, largely post-WWII inner-ring suburb. Almost nothing here is a new build; most of the work is remodel on 1940s-1960s tract housing, and that shapes what a bathroom project actually costs. When we open a wall in one of the older tracts near Furman Park, we’re not surprised to find original cast-iron drains running under a slab or into a shallow stem wall, early copper that’s pinholed, and a panel that’s been maxed out by decades of additions.
Here’s the operator detail most how-to guides skip: the discovery order matters as much as the discovery itself. If you lock cabinet color and tile before the rough-in is scoped, every finish decision downstream gets repriced when the plumber finds a corroded drain. Sequence it like this instead:
- Demo and open the walls at the wet wall (behind the tub or shower and the vanity) first.
- Scope plumbing: confirm drain material, check for galvanized or cast-iron, pressure-test before trusting it.
- Scope electrical: confirm circuit size, grounding, and whether the panel can carry a new GFCI circuit for the bath.
- Decide relocation (toilet, tub, shower) before finishes, because moving a drain is a different permit path than swapping a fixture.
- Lock finishes last, once the rough-in is known and the budget is real.
Skip that order and you’re the homeowner who picks a $60-per-square-foot tile, then learns the drain line needs replacing and the tile budget is gone. The 730-Day Done Right Promise covers both the rough and finish work on every project we do, so the parts you can’t see are backed in writing the same as the parts you can. Our technicians have up to 12 years of experience, and background-checked, uniformed technicians show up on every job.
Where Can You Actually Move a Toilet or Tub in a Downey Ranch Home?
This is the question that decides half the design in a small Downey bathroom, and the honest answer is: less often than you’d hope. The ranch tracts sit on shallow stem-wall or slab foundations, which means moving a toilet or tub across the floor to a new location can trigger a structural permit review and under-slab work, not just a plumbing change.
What to look for before you plan a relocation:
- Stack proximity: keeping the new fixture close to the existing drain stack is the cheapest path. A toilet moved a few feet along the same wall is far simpler than one moved clear across the room.
- Slab vs. crawl: on slab-on-grade, relocating a drain means cutting and repouring concrete, which is why a structural review enters the picture.
- Stem-wall limits: shallow stem walls don’t give you deep underfloor access, so boutique drain moves get expensive fast.
- Structural triggers: any change to a bearing wall or floor framing (often needed when you steal closet space) pulls in plan check.
If you want the full scope of what a bathroom project includes, our Bathroom Remodeling page lays out the trades and materials. For most Downey homeowners, the smart move is to work within the existing footprint and win square footage through layout, not relocation.

How Do You Actually Gain Space in a 5×7 Ranch Bathroom?
You gain it with the door, the wall depth, and the shower geometry, not by knocking out a wall. Three moves make a real difference in a typical 5×7 Downey bathroom:
Pocket door vs. barn door on a tight wall. A swing door eats a 30-inch arc that you can’t use. A pocket door slides into the wall and gives that floor space back, but it needs a wall deep enough to house the pocket, which the exterior stucco walls don’t offer. A surface-mounted barn door is the workaround when the wall can’t be opened up, though it costs you a few inches of wall space and must clear the vanity. Weigh which wall you can afford to lose.
Recessed niche depth on exterior stucco walls. A niche cut into an exterior wall is limited by the stucco and framing depth, so a deep niche isn’t always possible without furring out. A shallower niche or a surface niche on an interior wall often solves it. Plan the niche location before the shower is tiled, because moving it after is a demo job.
Corner-entry shower geometry. A corner-entry shower with a glass panel instead of a full enclosure opens the visual floor and keeps the room from feeling like a closet. In a narrow bath, the shower footprint and the door swing have to be coordinated on paper first.
Materials matter here too. Therma-Tru and ViewLux doors hold up in a humid bathroom far better than a builder-grade hollow core, and getting the door and shower geometry right is cheaper than an addition. If you’re considering a bigger footprint change, our guide to Home Additions & ADU covers when adding space beats squeezing it.
What Does a Small Bathroom Remodel Cost in Downey?
A small bathroom remodel in Downey typically runs $5,000-$12,000, while a full bathroom remodel lands at $9,000-$28,000. Where you fall depends mostly on what demo reveals and how much gets relocated. Here’s how the line items break down:
| Scope | Typical Downey Range |
|---|---|
| Small bathroom remodel | $5,000-$12,000 |
| Full bathroom remodel | $9,000-$28,000 |
| Walk-in shower installation | $4,500-$12,000 |
| Tub-to-shower conversion | $3,500-$10,000 |
| Shower replacement | $3,000-$8,500 |
| Bathroom vanity installation | $800-$3,000 |
The number that surprises Downey homeowners is the hidden-system line, and it’s why we put a pre-demo discovery allowance into upfront pricing. The number you see is the number you pay, and if a corroded drain or panel upgrade turns up, it’s priced visibly instead of arriving as a surprise invoice. On top of that, there’s 0% financing for 18 months and $1,000 off projects over $10,000, which keeps a larger bathroom project from becoming a cash-flow problem.
What Permits Does a Downey Bathroom Remodel Need?
Any bathroom remodel in Downey that touches plumbing or electrical needs a permit through Downey Building & Safety, and pulling one before work starts is not optional. The trigger is simple: move a drain, add a circuit, or change a fixture’s location, and you’re in the permitting process. A cosmetic refresh (paint, a new vanity in the same spot, tile over existing) may not need one, but the moment rough plumbing or new wiring enters the picture, it does.
Plan on a plan-check timeline that varies with scope, and expect a full MEP (mechanical, electrical, plumbing) inspection on projects that touch all three. What tends to trigger the fuller review:
- Relocating a toilet, tub, or shower (drain and supply changes).
- Adding or upgrading a circuit, especially a dedicated GFCI bath circuit.
- Panel upgrades when the existing panel can’t carry the new load.
- Any structural change to accommodate the new layout.
Because Downey’s housing stock is aging and lots are tight, plan check here is really about older-structure upgrades (foundation, panel, framing), not new construction. Build that review time into your schedule so the project doesn’t stall after the demolition invoice lands.
Frequently Asked Questions
A small bathroom remodel in Downey typically costs $5,000-$12,000, while a full remodel runs $9,000-$28,000. The range widens if demo uncovers galvanized drains or an undersized panel that has to be upgraded before finishes go in. Call (888) 255-8179 for an exact quote - estimates are free.
Yes, you need a permit from Downey Building & Safety if the project touches plumbing or electrical. Swapping a fixture in the same location is usually simpler, but moving a drain or adding a circuit requires plan check and an inspection. Call us and we’ll help you sort out whether your specific scope triggers a permit.
No. A small bathroom remodel is a multi-stage project, and no honest contractor finishes a full gut in a single visit. The demo and rough-in come first, then inspection, then finishes. What we can do is keep the schedule tight and communicate every stage, with live people answering the phone 24/7 so you’re never left waiting on a callback.
For most 1950s Downey ranch homes, a targeted remodel is usually cheaper than a full replacement, but only if demo reveals the hidden systems are sound. If the drains are galvanized and the wiring is ungrounded, a partial remodel can cost more than expected once those are addressed. Call (888) 255-8179 for a no-pressure assessment before you commit.
Ready to Scope Your Downey Bathroom the Right Way?
If you’d rather have it looked at, Groundwork Construction Co. of Downey offers a no-pressure assessment in Downey, with upfront pricing, a pre-demo discovery allowance, and the 730-Day Done Right Promise behind the rough and finish work. Call (888) 255-8179 to book a free estimate.
Written by the team at Groundwork Construction Co. of Downey, serving Downey, CA.


