








Free written scope consultation - allowances, timeline, and change-order rules on paper before a single trade is scheduled
Small Bathroom Remodels in East Whittier, CA: What They Cost and What They Involve
Small bathroom remodels in East Whittier typically run $5,000 – $12,000 for a hall bath or guest bath under 50 sq ft where the layout stays put, and $9,000 – $28,000 when plumbing, framing, or an old tub-to-shower change comes into play. Most jobs finish in 2 – 4 weeks of active construction. Call (888) 255-8179 for a free estimate, and we’ll walk the room with you and put real numbers in writing.
From Demo Day to Final Walkthrough: How a Small Bathroom Remodel Actually Runs
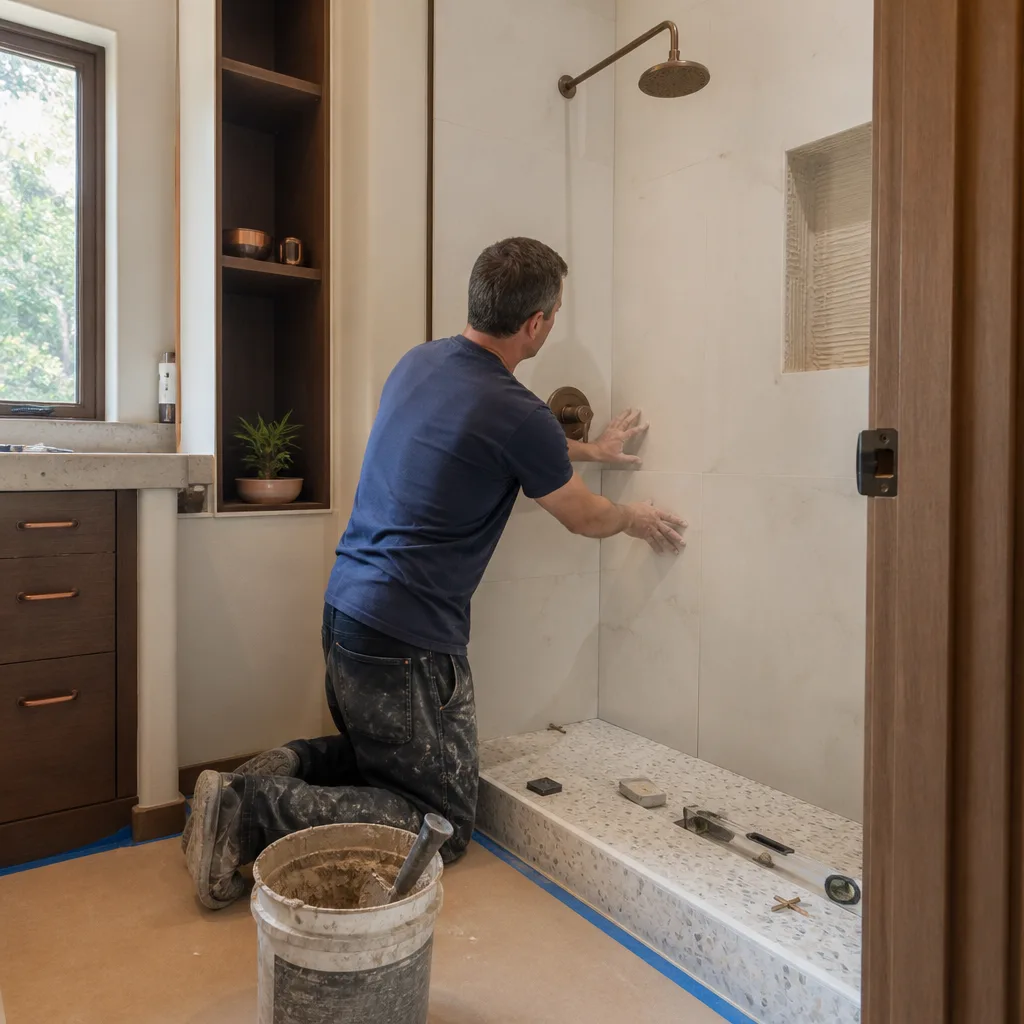
Most contractors tell you the timeline and skip the sequence. Here’s the sequence we follow on small bathrooms across East Whittier, with the decisions that land on you at each stage.
Stage 1: Protection and demolition (days 1 – 2)
We mask the hall, drop plastic over carpet, and close off the HVAC return before anything comes down. Demo covers the vanity, toilet, flooring, and wall tile; the closet flange and drain stubs stay protected. You decide before day one whether the existing drywall comes out (usually yes if there’s any water staining) and whether the tub or shower pan is getting replaced.
Stage 2: Framing, rough plumbing, and rough electrical (days 3 – 5)
This is where old tract-home construction shows itself. Rotted subfloor around the toilet, galvanized supply lines that crack at the first wrench turn, and a bath fan vented into the attic instead of outside are all routine finds in East Whittier. Decisions here: whether to update the valve and supply lines while the wall is open, whether the fan gets a proper roof or gable termination, and whether an outlet gets added at the vanity.
Stage 3: Inspection (typically one to three business days)
Rough plumbing and electrical get inspected before anything is closed up. We pull the permits and meet the inspector. If the original 100-amp panel is already loaded and you’ve asked for a heated towel bar or a jetted tub, the electrical scope expands and we tell you before we buy anything.
Stage 4: Waterproofing, tile, and setting (days 6 – 12)
Cement board or a bonded waterproofing membrane goes up first, then tile. You’ve already picked the tile and grout by now. Large-format porcelain (12×24 or bigger) cuts grout lines and looks clean, but it demands a flatter wall than a 1950s bathroom usually has, so expect some skim coating on the wall before setting.
Stage 5: Trim-out and punch list (days 13 – 18)
Vanity, toilet, faucet, mirror, shower glass, and paint go in. Then we walk the room with you against the written scope. Anything not right comes off the punch list and gets fixed before we ask for the final check.
Styles & brands we work with
- Kitchen remodeling
- Bathroom remodeling
- Home additions & ADU
- Roofing
- Windows & doors
- Driveway & pavers
- Fence
The Spec Choices You’ll Actually Make Between
A small bathroom gives you less room to hide a bad decision than a large one, so the picks matter more, not less. Here’s where we see the real trade-offs.
- Alcove tub vs. shower pan: A standard 60-inch alcove tub costs less installed than a tiled shower pan, and it serves a family bath better. A custom pan opens floor space but adds waterproofing labor. On a tight hall bath, tub width often decides whether the door has room to swing.
- Vanity size and material: A 30-inch or 36-inch freestanding vanity is the workhorse for small baths. KraftMaid and Kohler options give you solid wood and stone tops where builder-grade particleboard doesn’t last past the first leak. Wall-hung vanities read bigger in a narrow room but require blocking in the wall.
- Tile grade: Porcelain holds up better than ceramic in a wet room and costs a bit more per square foot. Curb-height and shower-floor tile should be a matte or textured finish; polished tile on a shower floor is a slip hazard, and we won’t install it.
- Bath fan and ventilation: A properly sized, ducted fan (exhausted to the exterior, not the attic) is the single cheapest thing you can do to keep a small bathroom dry. Skip it and the paint peels in two summers.
- Glass vs. curtain: Frameless glass makes a small bathroom feel twice as wide, and it costs meaningfully more than a curtain rod. Worth it if the shower is the hero of the room.
What Small Bathroom Remodels Cost in East Whittier, CA

For East Whittier, small bathroom remodels land in the $5,000 – $12,000 range when the layout is kept and the fixtures are like-for-like, and stretch to $9,000 – $28,000 when plumbing relocates, tile work expands, or the room gets a full gut. Below is a line-item view of where the money goes.
| Line item | Typical range |
|---|---|
| Full small bathroom remodel (layout kept) | $5,000 – $12,000 |
| Full bathroom remodel (layout changed) | $9,000 – $28,000 |
| Shower replacement | $3,000 – $8,500 |
| Walk-in shower installation | $4,500 – $12,000 |
| Tub-to-shower conversion | $3,500 – $10,000 |
| Vanity installation | $800 – $3,000 |
The five variables that push you from low to high end:
- Room size: A 35-sq-ft powder room and a 50-sq-ft full bath aren’t the same job. Tile and waterproofing scale with square footage, and so does the labor to set it.
- Existing condition: Hidden rot, a failed subfloor, or a fan ducted into the attic adds real money once the wall opens. We estimate what we can see, and we quote hidden conditions in writing before doing them.
- Plumbing and electrical relocation: Moving a toilet or shower drain is the biggest single swing. Keeping fixtures where they are saves thousands. Adding a GFCI outlet or upgrading the valve is small; moving a drain stack is not.
- Material grade: A $5/sq-ft porcelain floor and a $15/sq-ft marble-look porcelain are both tile. Cabinetry grade moves the number just as fast.
- Permit scope: Cosmetic work often needs no permit; moving plumbing, electrical, or structural framing does, and the inspection adds a few days to the schedule.
Our written estimate is line-item and fixed. The number you see is the number you pay, unless you add scope. Financing is available at 0% for 18 months, and projects over $10,000 get $1,000 off.
See the difference
 Before
 After
 Before
 After
 Before
 After
What East Whittier Homes Do to This Job
East Whittier is a built-out, post-war suburb where nearly every bathroom project is a remodel on a 1950s – 60s tract home, not new construction. That single fact drives most of what we find behind the wall: original galvanized supply piping that has narrowed to pencil width, 100-amp panels already near capacity, and vent fans vented into the attic void rather than through the roof. Because lots are tight, we plan parking, material delivery, and debris staging before demo day. Plans get reviewed through the city’s residential permit process, and any project that touches framing or plumbing gets inspected, so we build the inspection window into the schedule instead of promising a date we can’t keep.
The zip code we work most here is 90603, and the housing mix means we routinely find unpermitted garage conversions and prior DIY electrical in these homes. When we pull a permit for a bathroom, that history surfaces. We tell you what the inspector will see before we ask for a signature, so nobody is surprised mid-job. This work also pairs naturally with Specialty Roofing in East Whittier when the bath fan needs a proper roof penetration, and with Gutters & Accessories in East Whittier if the same water intrusion that damaged the bath tile also backed up at the fascia. If the bathroom is one phase of a larger plan, the wider scope lives on our Bathroom Remodeling in East Whittier page; our Bathroom Remodeling service hub covers the full service line, and our East Whittier service-area page covers everything we do locally.
Serving East Whittier, CA – Our Local Coverage Area
We serve East Whittier and nearby communities. Use the map below to see the area we cover. If you’re nearby, we can almost certainly help.
Frequently Asked – Small Bathroom Remodels in East Whittier

Most small bathroom remodels in East Whittier take 2 – 4 weeks of active construction, plus one to three business days for inspection. The calendar stretches when tile is back-ordered or a permit review is slow. Call (888) 255-8179 for a timeline estimate for your specific room.
Cosmetic-only work (paint, tile over the same substrate, a like-for-like vanity swap) generally does not. Moving a drain, adding electrical, or changing framing does, and so does converting a tub to a shower when it involves plumbing. We pull the permits and manage inspections as part of the job. Call (888) 255-8179 and we’ll tell you which category your project falls in.
Yes. Keeping the toilet, sink, and tub in their existing footprints is the single biggest cost saver, and it usually drops a small bathroom remodel into the $5,000 – $12,000 range. You still get new tile, fixtures, and finishes. Call (888) 255-8179 to price the keep-layout version of your room.
Plan on $5,000 – $12,000 for a layout-kept small bath and $9,000 – $28,000 if plumbing moves or the room gets a full gut. The high end catches hidden rot, a panel upgrade, or premium tile. Call (888) 255-8179 for an exact written quote – estimates are free.
Every small bathroom remodel we do is covered by our 730-Day Done Right Promise: if it’s not done right, we make it right. That’s one of the longest workmanship guarantees in residential construction. Calls are answered by a live person 24/7, and technicians are background-checked and arrive in uniform.
Get a Free Estimate for Your East Whittier Small Bathroom Remodel
Call (888) 255-8179 and we’ll schedule a free on-site estimate for your small bathroom remodel. We measure the room, open the vanity cabinet, look at the panel and the shutoff valves, and give you a written line-item quote with the permit scope and timeline spelled out. No pressure, no surprise change orders. Upfront pricing, backed in writing.
Written by the team at Groundwork Construction Co..












