








Free written scope consultation - allowances, timeline, and change-order rules on paper before a single trade is scheduled
Small Bathroom Remodels in Lakewood, CA: What They Cost and What They Involve
Small bathroom remodels in Lakewood, CA typically run $5,000 to $12,000 for a compact hall or guest bath, and most take two to four weeks from demo to final walkthrough. That number covers a full tear-out and rebuild of a room roughly 35 to 50 square feet: new tile, vanity, toilet, lighting, and a tub or shower that fits the existing footprint. Call (888) 255-8179 and we’ll walk your Lakewood bathroom, measure it, and hand you a written line-item estimate before you commit to anything.
How We Sequence a Small Bathroom Remodel, Stage by Stage
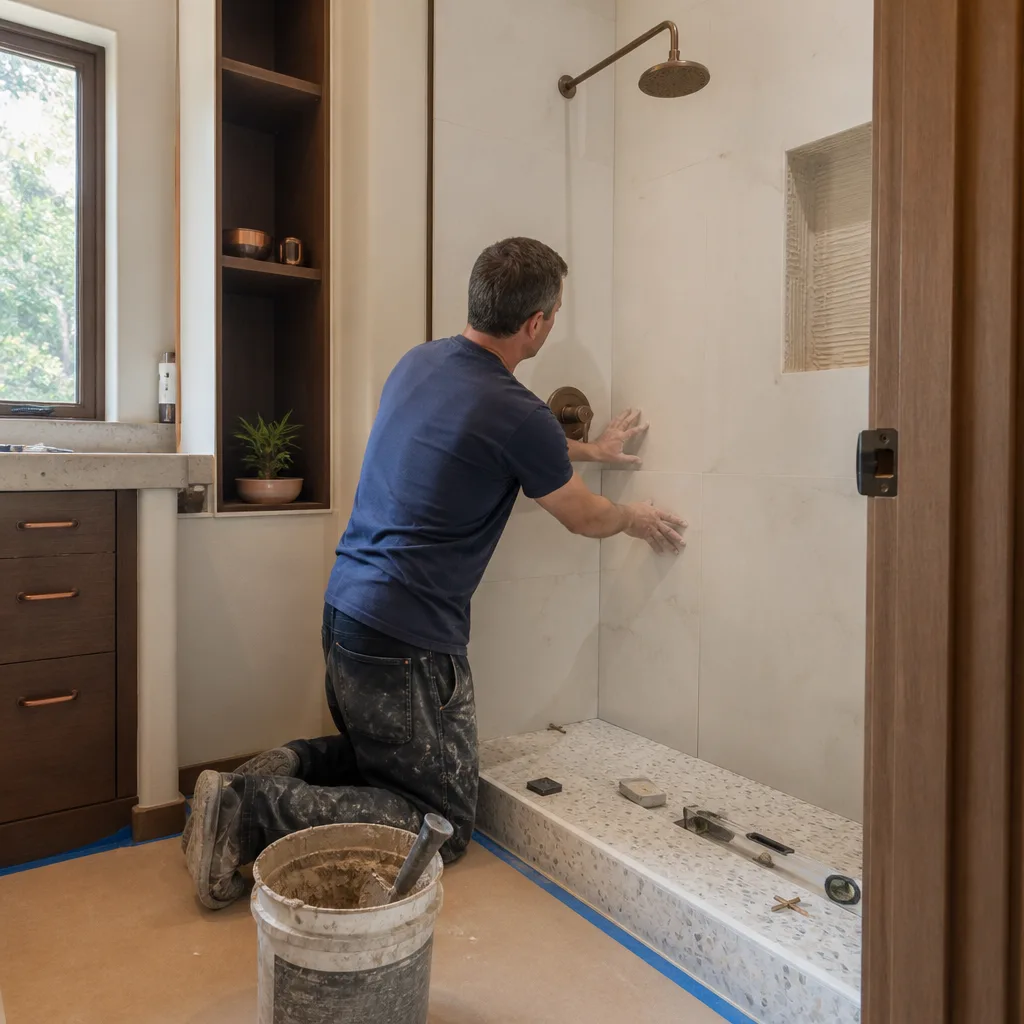
Tight rooms leave no margin for working out of order. This is the sequence we run on nearly every small bath in Lakewood, and it’s built around the fact that one small crew in one small room can’t afford to backtrack.
Stage 1: Site protection and demolition (days 1 to 2)
We mask the hallway, lay floor protection, and shut off water at the fixture stops. Demo pulls the old tub or shower surround, vanity, toilet, flooring, and any failing drywall. You decide here whether the existing tub stays or goes, because that decision changes everything downstream. In Lakewood’s 1950s tract homes, demo often turns up galvanized supply lines or a rotted subfloor patch under the toilet flange, and we flag it the same day rather than three weeks later.
Stage 2: Rough-in and framing corrections (days 3 to 5)
If we’re moving a drain, relocating the vanity, or adding a GFCI circuit, that plumbing and electrical rough-in happens now, before anything closes up. You confirm fixture placement and the exact location of the shower valve and any niche. Rough-in is also where we correct what the original build got wrong – out-of-square framing, a floor that slopes toward the wrong corner.
Stage 3: Inspection (day 5 to 6)
Plumbing and electrical rough-in get inspected before the walls close. This is a short window but a hard stop, and we don’t schedule tile until it clears. You don’t have to be present; we handle the call and the walkthrough with the inspector.
Stage 4: Waterproofing, tile, and finish work (days 6 to 14)
Cement board, a proper waterproofing membrane in the wet zone, then tile on floor and walls. You pick tile layout and grout color at Stage 2 so there’s no delay here. Vanity, countertop, toilet, and fixtures set after tile cures. Most of the visible transformation happens in this stretch.
Stage 5: Final trim, glass, and punch list (days 14 to 20)
Shower glass, mirror, towel bars, paint touch-up, and a full function test of every fixture and drain. We walk the room with you, note anything that isn’t right, and correct it before we call the job done. The whole scope sits under our 730-Day Done Right Promise – if it’s not done right, we make it right.
Styles & brands we work with
- Kitchen remodeling
- Bathroom remodeling
- Home additions & ADU
- Roofing
- Windows & doors
- Driveway & pavers
- Fence
The Options You’ll Actually Choose Between
In a room this size, a few material decisions do most of the work. Here’s the honest trade-off on each.
- Tile vs. a prefab surround: Tile gives you a custom look and lasts decades, but it costs more and needs correct waterproofing behind it. A prefab acrylic surround is faster, cheaper, and easier to clean, but it reads as builder-grade and can crack at the seams over time. On a tight budget with a rental mindset, the surround makes sense. For a home you’re staying in, tile wins.
- Vanity size and material: A 24- to 30-inch vanity is the practical fit for most Lakewood hall baths. A plywood or solid-wood cabinet outlasts particleboard, and a quartz or solid-surface top holds up far better than laminate near water. Delta and Moen both make compact faucet lines that fit without crowding a small deck.
- Flooring: Porcelain tile is the durable default; luxury vinyl plank is warmer underfoot and cheaper, but it’s less forgiving around a wet shower threshold. Heated floor mats are an option worth pricing if the room is over a cold slab.
- Fixtures and finish level: Kohler and Delta cover the range from builder-grade to premium. The jump from a basic to a mid-tier faucet and shower trim is usually a few hundred dollars and changes how the room feels daily.
- Lighting and ventilation: A new exhaust fan rated for the room’s square footage is non-negotiable in a small, steamy bath. Add a dimmable vanity light and the room stops feeling like a closet.
What Small Bathroom Remodels Cost in Lakewood, CA

Expect $5,000 to $12,000 for a small bathroom remodel in Lakewood. That range holds for a room in the 35- to 50-square-foot range where the layout stays put. Here’s what moves a job toward the low or high end.
- Size and layout: Keeping the toilet, sink, and shower where they are keeps you near $5,000. Moving a drain or relocating the vanity can add $1,500 to $3,500 in plumbing and patching.
- Existing condition: Original 1950s cast-iron or galvanized plumbing found during demo is the single most common surprise. Replacing a corroded section adds real money.
- Material grade: A prefab surround and vinyl floor sits at the bottom. Full tile, a quartz top, and premium Kohler or Moen fixtures push toward the top of the range.
- Permit scope: Cosmetic work may not require a permit; moving plumbing, electrical, or structure does. We pull permits and pass inspections as part of the job, and the fee shows on your estimate.
- Structural fixes: A soft subfloor or termite damage under the toilet is common in older Lakewood homes and adds to the scope once it’s exposed.
Your written estimate lists line items for demo, rough-in, tile, fixtures, and labor, plus what’s excluded. We price upfront with no change orders – the number you see is the number you pay, aside from concealed damage we document and you approve before we touch it. If the small bath is one piece of a larger plan, this often runs beside Bathroom Remodeling in Lakewood as part of a full project scope.
See the difference
 Before
 After
 Before
 After
 Before
 After
What Lakewood Homes Specifically Do to This Job
Lakewood is one of America’s first planned communities, built almost entirely between 1950 and 1955, and nearly every home here is a single-story wood-frame stucco tract house on a concrete slab with no basement. That matters inside a small bathroom. The original plumbing is cast-iron or galvanized and often past its service life, so demo frequently reveals a corroded drain line or a supply line that needs replacing before the walls close. The slab-on-grade floor means we can’t drop a drain without cutting concrete, which is exactly why moving a fixture costs what it does. And because every house on the block shares the same 1950 slab and framing plan, a fix that works in one Lakewood bath almost always works in the next. Permitting through the city is straightforward, and we handle the inspection sequence – you’ll see that same consistency across the ZIP codes we cover here, 90711, 90712, 90714, and 90715. For the wider scope our Bathroom Remodeling service covers, this narrow small-bath work is the most common entry point. If the same 1950s house needs exterior attention after a Santa Ana wind season, homeowners often pair the bathroom project with Specialty Roofing in Lakewood or new Gutters & Accessories in Lakewood once the bathroom is done.
Serving Lakewood, CA – Our Local Coverage Area
We serve Lakewood and nearby communities. Use the map below to see the area we cover. If you’re nearby, we can almost certainly help.
Frequently Asked: Small Bathroom Remodels in Lakewood

Most small bathroom remodels in Lakewood take two to four weeks from demo to final walkthrough. A cosmetic refresh with no plumbing moves can finish in about ten days; a full gut with a relocated drain or new tile throughout runs closer to four weeks, plus a few days for inspection scheduling. Call (888) 255-8179 for a timeline based on your actual bathroom.
You need a permit if the work moves plumbing, electrical, or structure; a purely cosmetic update may not require one. We pull permits and pass inspections as part of the job, so the responsibility doesn’t land on you. Call us for a free estimate and we’ll tell you exactly which permits your bathroom needs.
Yes, and keeping the toilet, sink, and shower in place is the most cost-effective path on our $5,000 to $12,000 range. New tile, a modern vanity, updated fixtures, and better lighting transform the room without touching the slab. What we can’t control is what’s under it – if demo reveals a failing cast-iron drain line, that becomes a conversation before we proceed.
Small bathroom remodels in Lakewood run $5,000 to $12,000 depending on size, material grade, and what’s behind the walls. A prefab surround and vinyl floor lands toward the low end; full tile, a quartz top, and premium fixtures push toward the top. Call (888) 255-8179 for an exact quote – estimates are free and always in writing.
Every small bathroom remodel we complete is covered by our 730-Day Done Right Promise – if something isn’t done right, we come back and make it right. That covers workmanship across tile, plumbing rough-in, and installation. Call us and we’ll put the coverage in writing with your estimate.
Get a Free Estimate for Your Lakewood Small Bathroom Remodel
Call (888) 255-8179 to schedule a free on-site estimate for small bathroom remodels in Lakewood. A live person answers around the clock, and we’ll set a time that fits your week. At the visit we measure the room, look at what’s behind the walls, talk through your options and budget, and hand you a written line-item quote – no pressure, no obligation. If you’re comparing bids, bring them and we’ll walk through the differences.
Written by the team at Groundwork Construction Co.












