
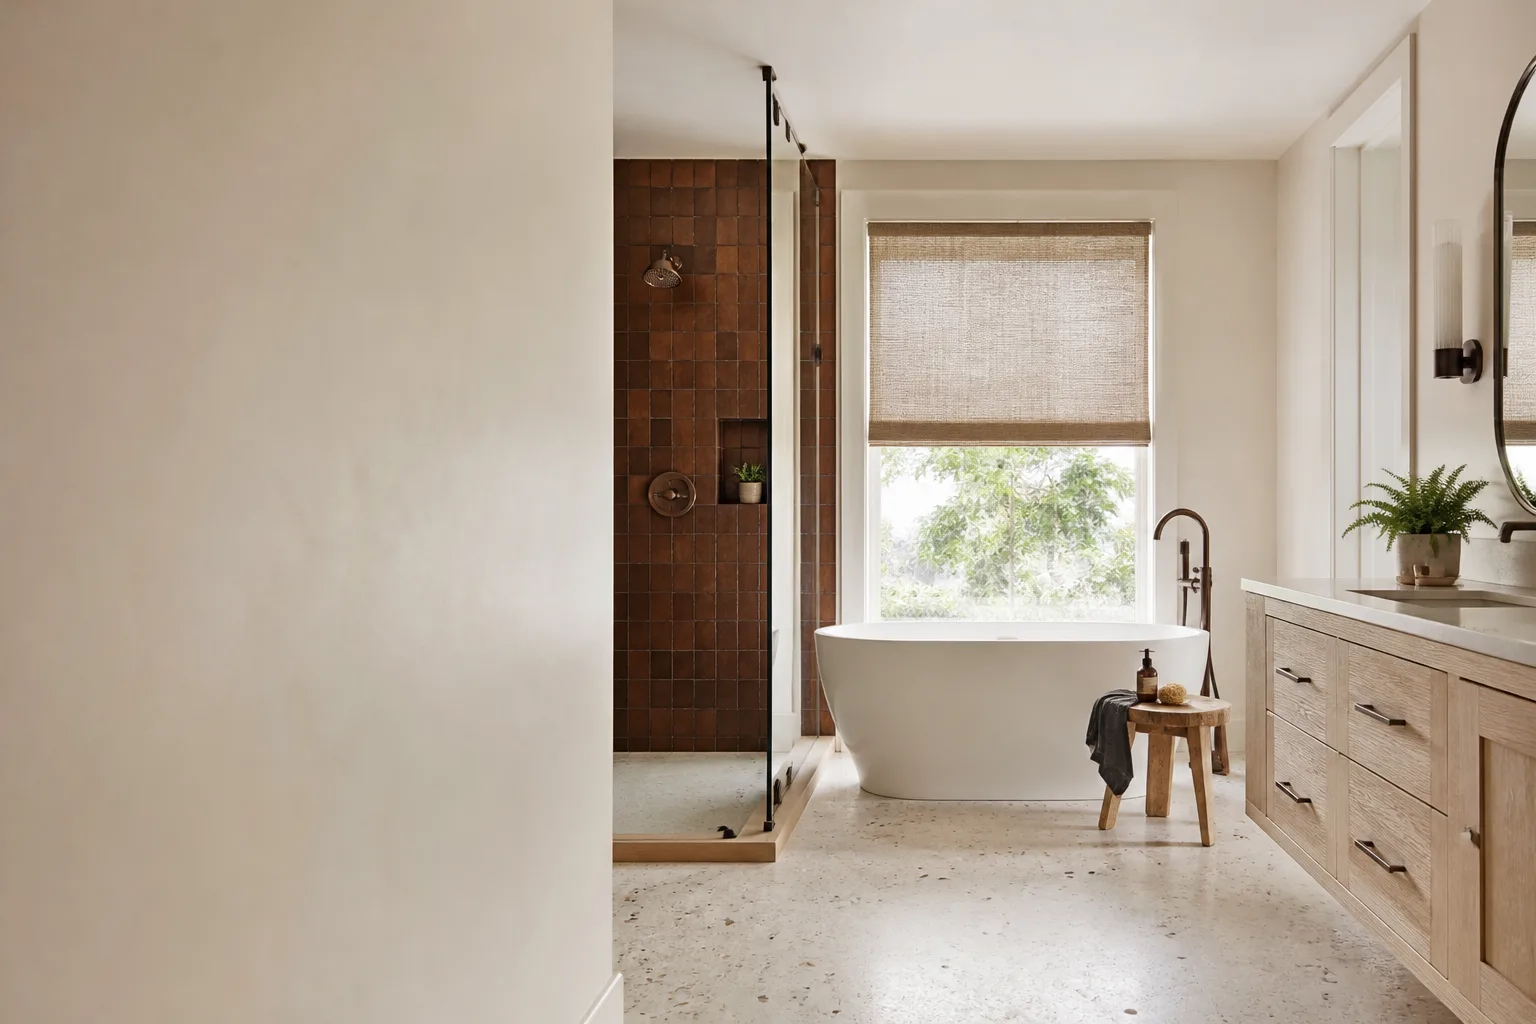








Free written scope consultation - allowances, timeline, and change-order rules on paper before a single trade is scheduled
Styles & brands we work with
- Kitchen remodeling
- Bathroom remodeling
- Home additions & ADU
- Roofing
- Windows & doors
- Driveway & pavers
- Fence
See the difference
 Before
 After
 Before
 After
 Before
 After
Walk-In Shower Ideas That Actually Work in Downey, CA Ranch Homes
Before you save a single walk-in shower photo, know this: in Downey’s ranch homes, your drain is set in the concrete and your bathroom is probably under 50 square feet. The best walk-in shower ideas for this city start with the slab, not the tile board. That single fact reshapes almost every design choice you’ll make, from drain style to glass. Groundwork Construction Co. of Downey builds shower remodels around what your floor structure actually allows, then layers the aesthetic on top. A typical walk-in shower installation here runs $4,500-$12,000, and a full bathroom remodel lands between $9,000 and $28,000. Call (888) 255-8179 with your saved photos and we’ll tell you which ones your slab can support.
Downey is a built-out, mostly post-WWII inner-ring suburb. Most of the work here is remodel and addition on 1940s-1960s tract housing, not new construction. That means the bathrooms we open up are original: shallow stem-wall or slab-on-grade foundations, early copper or galvanized plumbing, and a drain that was poured in place decades ago and isn’t moving without a saw cut and a checkbook.
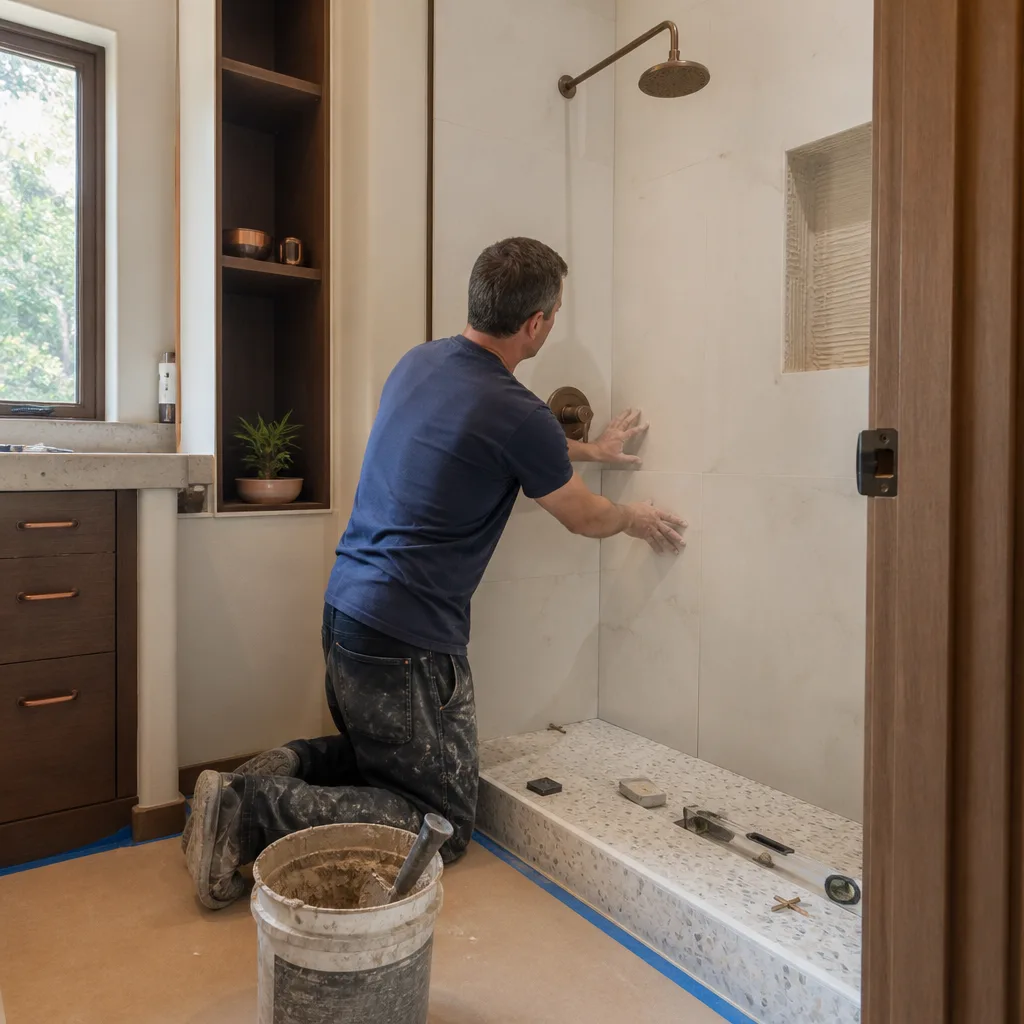
What Is “Slab-Honest” Shower Design, and Why Does It Matter in Downey?
A slab-honest design is a shower layout drawn around the drain you already have. In most Downey ranch bathrooms, the drain sits roughly centered in a 32-to-36-inch alcove, and that position is non-negotiable unless you want us to cut the slab, reroute the drain line, and patch the floor. That reroute can add thousands to a project and turns a weekend-scale remodel into major work. Rather than fight the slab, we design with it. You keep the drain where it is, and the ideas below adapt the look you want to that reality. This is the difference between a shower that gets built on schedule and one that stalls the week the tile is supposed to arrive.
Four Walk-In Shower Ideas Built for Small, Slab-on-Grade Bathrooms
These four directions work in tight Downey bathrooms because each one improves the look without requiring a drain relocation. They’re the ones we reach for most often when a homeowner walks in with a phone full of inspiration photos.
- Curbless entry with a linear drain. A linear drain runs along one wall or the shower’s edge, which lets you keep the floor level and skip the curb. It modernizes the entry, reads larger, and works with the existing drain location if the slope lines up. It also means one continuous waterproofed pan instead of a curbed box. This is the single most popular upgrade in Downey right now, and it’s the one that separates a dated 1990s shower from a current one.
- Full-height large-format tile. Running large-format tile floor to ceiling reduces grout lines, which makes a 4-by-6-foot shower feel taller and calmer. Fewer joints also means fewer places for Downey’s hard water and seasonal dust to collect. A 24-by-48-inch format on the walls with a matching floor tile pulls the eye up and hides the small footprint.
- Frameless glass panel instead of a full enclosure. A single fixed frameless panel opens the sightline across the whole bathroom, so the shower stops reading as a closed box. In a bathroom under 50 square feet, that view matters more than almost any other choice. You get the walk-in feel without framing that visually chops the room.
- A built-in niche over freestanding shelving. Recessed niches between studs reclaim wall depth without eating floor area. In a tight Downey bathroom, every square foot of floor is precious, and a niche frees it up while giving shampoo and soap a permanent home.

Materials and Glass That Groundwork Actually Supplies
Inspiration is easy. Getting the exact tile format, grout color, and glass hardware into your Downey bathroom is harder, and it’s where a lot of saved-photo plans fall apart. We work from a curated set of brand partners across every trade, and for showers that means specifying real, orderable materials, not a mood board. Large-format porcelain and ceramic in matte or honed finishes are the workhorses here, and we confirm the exact format and slip rating before we order. We also pull in brands like Tamko and Boral for the surrounding project scope so the shower and the rest of the bathroom come together as one plan rather than a patchwork.
Grout choice matters more than most homeowners expect in Downey. A mid-tone grout in a tight joint space hides the hard-water film that shows up fast on light grout in our water. Glass follows the same rule: a frameless panel with minimal hardware stays cleaner and reads more open than a framed unit with tracks that collect moisture. We spec each of these to survive year three, not just look good on install day. For the full picture of how a shower fits into a larger renovation, see our Bathroom Remodeling service.
The Design-to-Permit Gap Nobody Warns You About
A walk-in shower design isn’t just aesthetic. It has to pass City of Downey inspection, and that changes what’s possible. Doorless and curbless configurations require specific waterproofing membrane specifications, correct slope-to-drain, and proper pan construction, or the inspection fails and the work comes back out. This is the gap where ambitious Pinterest plans meet Downey plan-check. The most technically demanding features, like a curbless linear-drain pan, are also the ones that need the most careful waterproofing and the tightest slope control.
Because these details sit in the wall and under the tile, they’re invisible once the job is done. That’s exactly why the 730-Day Done Right Promise matters on a bolder design choice. If a curbless pan or a large-format wall fails in year one, we make it right. You can commit to the shower you actually want without betting your budget that the trickiest waterproofing holds up. Upfront pricing, no surprises, means the number we quote is the number you pay, even when the work behind the tile gets more involved than expected.
What walk-in shower ideas cost in Downey
| Project | Typical Downey range |
|---|---|
| Walk-in shower installation | $4,500-$12,000 |
| Shower replacement | $3,000-$8,500 |
| Tub-to-shower conversion | $3,500-$10,000 |
| Small bathroom remodel | $5,000-$12,000 |
| Full bathroom remodel | $9,000-$28,000 |
Every project includes a free project estimate and design consult, and we offer 0% financing for 18 months plus $1,000 off projects over $10,000. Our technicians have up to 12 years of experience, and they arrive background-checked and in uniform. Calls are answered by a live person 24/7, so you’re never stuck in a voicemail black hole wondering when someone will call back.
Three Details That Separate a Good Downey Shower From a Regret
We’ve opened enough Downey bathrooms to know where small decisions turn into expensive ones. On the older tracts, pulling a second-story or rear-addition permit regularly turns up original cast-iron drains and shallow stem-wall foundations, and that same surprise lurks under a shower floor. Before tile gets ordered, we confirm what’s actually under the pan. A few things we check every time:
- The existing drain line. If it’s early copper or failing cast iron, we plan for it before the shower is closed up, not after.
- The slope and pan build. Curbless work needs precise slope control; we build it to pass inspection the first time.
- The seasonal timing. Downey’s hot, dry inland summers favor early starts, and we schedule the wet trades so heat and cure time don’t work against the finish.
That groundwork is why the home remodel you’re planning holds together from foundation to finish line. When the structure is honest, the design can be bold.
FAQs
Often yes. A linear drain positioned along the wall or shower edge frequently lets us keep the existing drain location, so you get the level, curbless entry without a saw cut and reroute. It depends on where the drain sits relative to the shower footprint. Call (888) 255-8179 and we’ll tell you whether your Downey bathroom is a candidate – estimates are free.
A walk-in shower installation in Downey typically runs $4,500-$12,000, and a tub-to-shower conversion lands between $3,500 and $10,000. Curbless and doorless designs sit at the higher end because the waterproofing and slope work are more involved. Call for an exact quote after a free design consult.
Most shower remodels that move plumbing or change the pan configuration require a permit and City of Downey inspection. Curbless and doorless showers especially need waterproofing that passes code. We handle the permit and inspection side so the finished shower is buildable and approved, not just photogenic.
Repair is cheaper only when the leak or damage is isolated, usually under $1,800. Once the pan or tile field has failed, a walk-in replacement at $3,000-$12,000 is the better value because you’re not reinvesting in a shower that will fail again. Call us and we’ll give you a straight comparison for your Downey bathroom.
If you’d rather have it looked at, Groundwork Construction Co. of Downey offers a no-pressure assessment right here in Downey. Bring your saved photos and we’ll sort the ones your slab can support from the ones that can’t. Call (888) 255-8179 for a free estimate, and we’ll map out a shower that’s built to last and backed in writing.
Written by the team at Groundwork Construction Co. of Downey, serving Downey, CA.


