








Free written scope consultation - allowances, timeline, and change-order rules on paper before a single trade is scheduled
Styles & brands we work with
- Kitchen remodeling
- Bathroom remodeling
- Home additions & ADU
- Roofing
- Windows & doors
- Driveway & pavers
- Fence
See the difference
 Before
 After
 Before
 After
 Before
 After
What Is a Curbless Shower? The Straight Answer for Downey Homeowners
A curbless shower is a shower with no raised threshold at the entry – the bathroom floor and the shower floor are one continuous surface, with water managed by a sloped floor and a linear drain instead of a curb. In most Downey homes, that “simple” design hides something serious: if your house is slab-on-grade, which covers most of the city’s pre-1970 ranch stock, going curbless means breaking concrete to relocate the drain. It’s a structural decision dressed up as a bathroom style. Call (888) 255-8179 and we’ll tell you plainly whether your Downey bathroom is a candidate.
Why Curbless Is a Structural Question in Downey, Not Just a Design Choice
Walk into any bathroom showroom and a curbless shower looks like a finish upgrade. Pick the tile, pick the glass, done. On a raised-floor house with a crawl space, that’s close to true – the drain line drops into the open space below and the work stays above the joists.
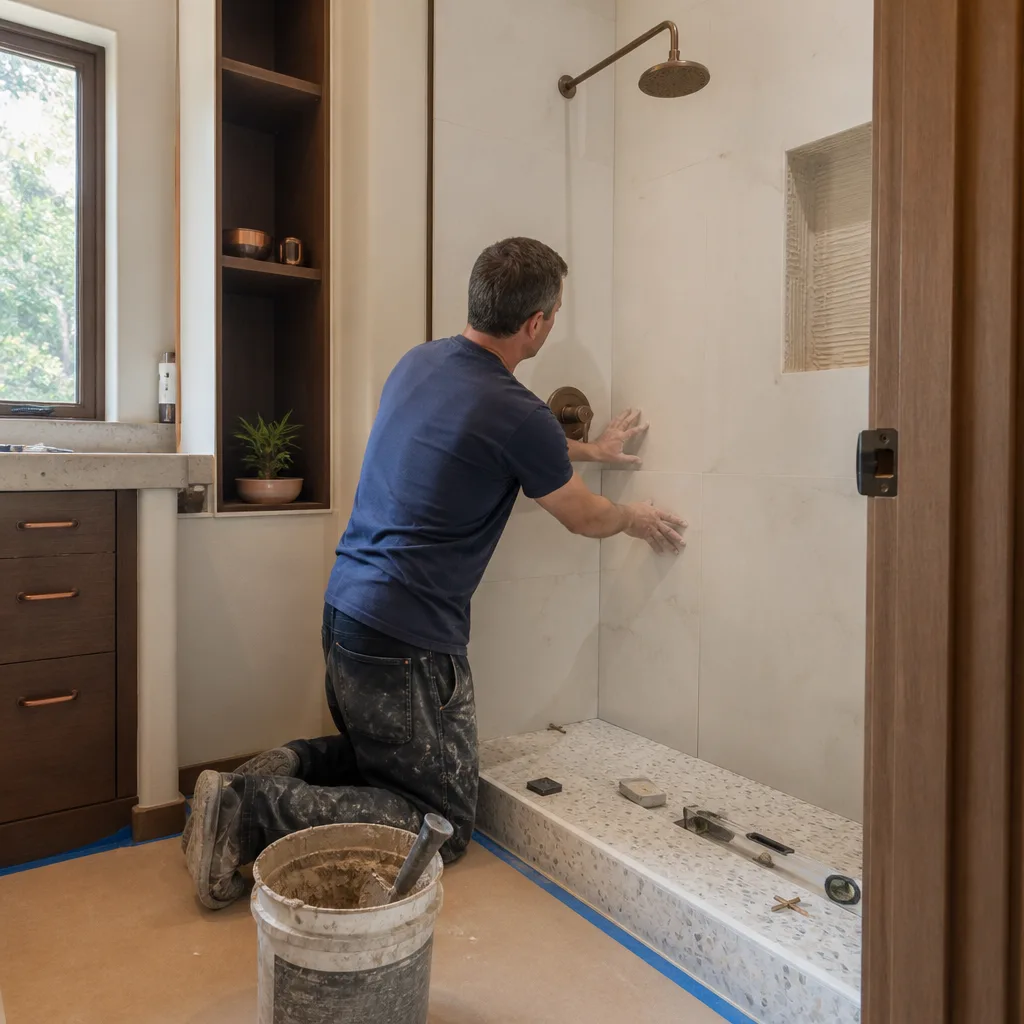
Downey is a different story. The city is a built-out, largely post-WWII inner-ring suburb, and much of its housing went up as single-story ranch and Spanish-eclectic tract homes between the 1940s and 1960s, sitting on shallow stem-wall or full slab foundations. There’s no crawl space to work in. To get the shower drain low enough for a curbless floor, the drain assembly has to sit below the finished slab line, which means cutting a channel into the concrete, running new drain and often new supply lines, then re-pouring and patching. That’s a jackhammer, a plumber, and an inspection – not a tile guy with a level.
This is the part that gets left out of nearly every design blog about curbless showers, and it’s the number one reason a Downey homeowner’s budget balloons after the first walkthrough. We scope it before the demo starts so there are no surprises.
How the slope actually works
ADA guidance calls for a maximum slope of 1:48 – about a quarter inch of fall per foot – across the entire shower floor when a linear drain is used. In a compact ranch-era bathroom, that geometry pushes back on everything else. The drain-to-wall distance sets your slope depth, the slope depth sets how far the tile plane sits below the bathroom floor, and that in turn dictates the tile size you can use before lippage shows and how thick the subfloor build-up needs to be. A 12×24 tile behaves very differently from a 3-inch mosaic over that plane. None of this is guesswork on our end – it’s math we run before we quote.
Waterproofing and the Climates That Undo Cheap Work
Downey’s inland climate is hot and dry through summer, with the marine layer usually burning off by late morning and mild winters that rarely freeze. That pattern matters for a shower floor. Grout and membrane seams expand and contract through the seasonal swing, and a shower pan takes on water repeatedly over years. Peel-and-stick waterproofing, which is fast and cheap, is the wrong call in this climate – it relies on adhesive bonds at the seams that repeated wet-dry cycling can undermine. We spec bonded sheet membrane systems (Schlüter-type assemblies or equivalent) because they handle that movement far better and don’t depend on a single glued joint holding the pan together.
That’s also where our 730-Day Done Right Promise earns its keep. If it’s not done right, we make it right – and that promise covers the linear drain installation and the waterproofing membrane, the two points where curbless showers actually fail. Most contractors won’t put that in writing. We do.

What Curbless Shower Work Actually Costs in Downey
Pricing is the part homeowners ask about first and get the vaguest answers on. Here’s the honest version. A full Bathroom Remodel in Downey runs $9,000-$28,000. A walk-in shower installation, including the curbless conversion, runs $4,500-$12,000. Where you land depends mostly on what’s under the floor.
| Scope | Downey Price Range |
|---|---|
| Curbless / walk-in shower installation | $4,500-$12,000 |
| Tub-to-shower conversion | $3,500-$10,000 |
| Shower replacement (existing footprint) | $3,000-$8,500 |
| Small bathroom remodel (full) | $5,000-$12,000 |
| Bathroom vanity installation | $800-$3,000 |
Slab cutting, below-slab drain relocation, and permit fees are the variables that swing the number. A raised-floor house will run toward the low end because there’s no concrete to break. A slab home on an older tract – which is most of Downey – will run higher. Upfront pricing means the number you see is the number you pay, and 0% financing for 18 months plus $1,000 off projects over $10,000 keeps the total within reach.
The Permit Side Downey Homeowners Don’t Expect
Any penetration of a slab in Downey triggers a plumbing permit and inspection. That’s not a hurdle we want you to navigate alone. Groundwork Construction Co. of Downey prepares and submits the plan-check package, coordinates the inspection, and handles the sequencing so the concrete pour and the waterproofing don’t collide. On tight lots and older structures – the kind that dominate neighborhoods near Furman Park and the city’s original 1950s tracts – the permit process is also where original cast-iron drains and shallow stem-wall foundations tend to surface. Better we find that during plan-check than mid-demo.
When a Curbless Shower Makes Sense – and When It Doesn’t
Curbless is the right move when you’re already renovating the bathroom, when step-free access matters, or when you want one continuous floor plane. It’s a harder sell when you’re just patching a tired shower and doing nothing else, because the slab and slope work costs more than a standard curb and pan. Our technicians, some with up to 12 years of experience, will tell you which side of that line your Downey home sits on before you commit.
Finishes matter too. Kohler and Moen fixtures pair cleanly with a linear drain and give you a coherent look, and Silestone and Caesarstone tops let you match the vanity to the shower floor without a separate stone hunt. We work with a curated set of brands across every trade – KraftMaid, GAF, Andersen, James Hardie and more – so you’re choosing quality, not just what’s in stock.
Common local scenarios we run into
- 1950s ranch near Furman Park: slab-on-grade, original cast-iron drain, no crawl space. Curbless means slab cut, drain relocation, permit, and often a look at the stem walls while we’re under there.
- Raised-floor Spanish-eclectic home: crawl space below the bathroom makes the drain drop straightforward. Lower cost, faster schedule, fewer surprises.
- Tub-to-shower conversion: the tub came out and the floor is already open, which is the cheapest moment to go curbless if your slab and plumbing allow it.
- Aging galavanized or early copper supply lines: if we’re already cutting concrete, it’s the right time to assess what needs replacing before the patch is poured.
FAQs
A curbless shower is a shower with no raised threshold – the bathroom floor flows continuously into the shower, and water is controlled by a sloped floor and a linear drain. It’s often called a zero-threshold or walk-in shower, and it’s popular for aging-in-place and open-plan bathrooms.
In most Downey slab-on-grade homes, yes – the drain needs to sit below the finished floor line, which means cutting concrete to relocate it. If your home has a crawl space under the bathroom, the drain drop is far simpler. Call (888) 255-8179 and we’ll confirm which applies to your house – estimates are free.
A curbless or walk-in shower installation in Downey typically runs $4,500-$12,000, and a full bathroom remodel runs $9,000-$28,000. Slab cutting, below-slab plumbing, and permits push the number toward the high end. Call (888) 255-8179 for an exact quote with upfront pricing.
ADA guidance calls for a maximum slope of 1:48 across the floor, about a quarter inch per foot. That geometry sets your drain placement and often restricts tile size choice. Getting it wrong shows up as pooling water or lippage, which is why we run the math before installing anything.
Yes, if you’re already renovating the bathroom or need step-free access. It’s a harder case if you’re only patching a shower. Call (888) 255-8179 and we’ll give you an honest read on whether it’s worth the slab work for your Downey home.
If you’d rather have it looked at, Groundwork Construction Co. of Downey offers a no-pressure assessment in Downey – call (888) 255-8179. We’ll walk your bathroom, confirm what’s under the floor, and give you a number you can plan around.
Written by the team at Groundwork Construction Co. of Downey, serving Downey, CA.


