








Free written scope consultation - allowances, timeline, and change-order rules on paper before a single trade is scheduled
Styles & brands we work with
- Kitchen remodeling
- Bathroom remodeling
- Home additions & ADU
- Roofing
- Windows & doors
- Driveway & pavers
- Fence
See the difference
 Before
 After
 Before
 After
 Before
 After
Wet Room vs Walk-In Shower in Downey: Which One Fits a Slab-On-Grade Ranch Home?
Choose a walk-in shower unless you’re already gutting the bathroom anyway. For most Downey homes, a wet room costs two to three times what a walk-in shower does because it turns a shower upgrade into a full-floor waterproofing and re-plumb project. A walk-in shower in Downey runs $4,500-$12,000. A true wet room in the same footprint pushes past that into full remodel territory. We walk homeowners through both scopes side by side before anything gets ordered. Call (888) 255-8179 for a free, no-pressure assessment.
Key Takeaways
- A wet room waterproofs and drains the entire bathroom floor; a walk-in shower only waterproofs the shower zone.
- On Downey’s slab-on-grade ranch homes, that means slab penetration, a drain sized for full-room flow, and a continuous membrane across floor and walls.
- Most Downey bathroom footprints are tight. In a 45-square-foot room, a wet room functions like a big walk-in shower but costs far more to waterproof.
- A walk-in shower usually triggers a plumbing permit; a wet room can add structural and waterproofing inspections at Downey Building & Safety.
- Either way, the membrane is the part that matters. Our 730-Day Done Right Promise covers it on both paths.
What Actually Separates a Wet Room From a Walk-In Shower?
Waterproofing area. That’s the whole argument, and it’s the part the comparison articles skip.
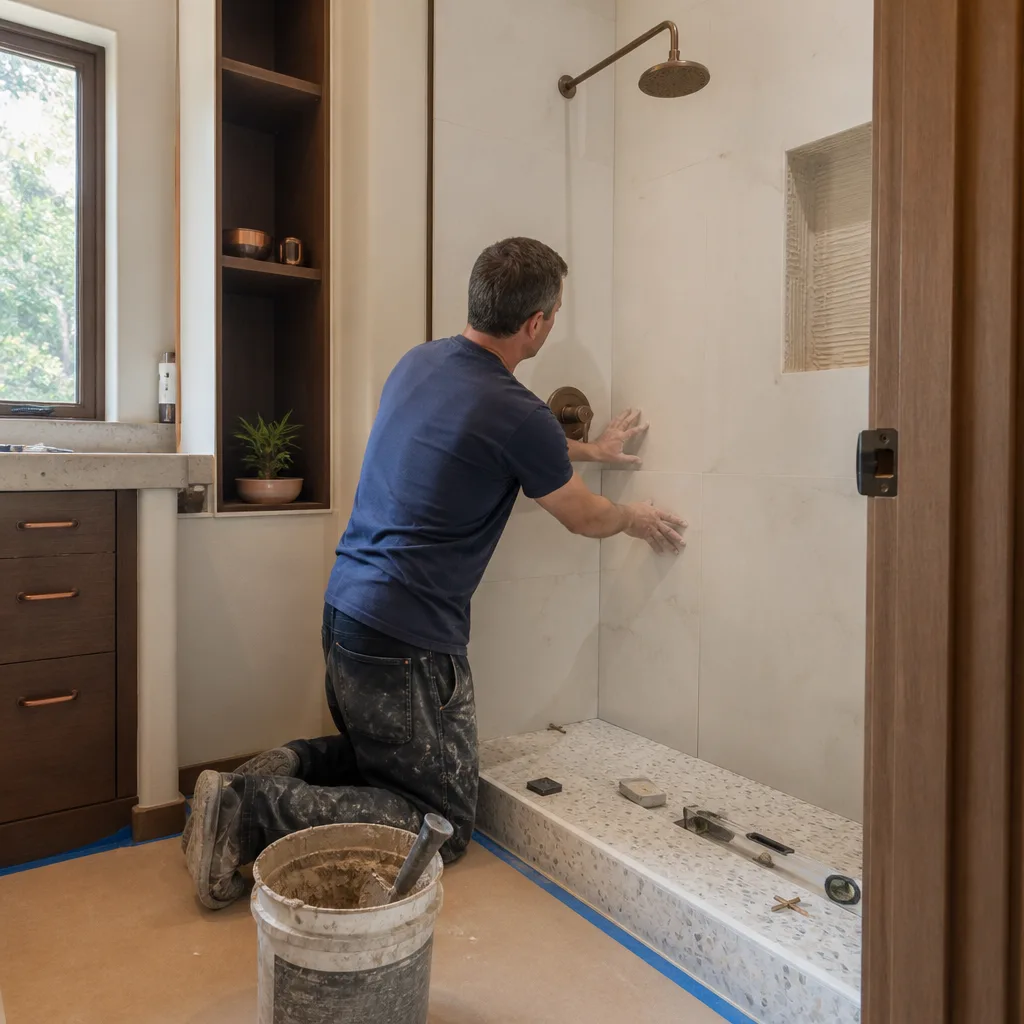
A walk-in shower is a defined zone. You build a curb, or slope a shower pan, and you run a waterproofing membrane up the shower walls and across the pan. The rest of the bathroom floor stays dry tile over slab. Straightforward, and it’s why so many Downey homeowners go this route.
A wet room makes the water a whole-floor problem. The entire bathroom floor has to slope toward a drain. No curb, no contained pan, no “the dry side” – the dry side is now the wet side. That requires three things working together: a floor that drains correctly across its whole surface, a continuous waterproofing membrane wrapping the floor and all the walls it meets, and a drain spec’d for full-room water volume rather than a single shower head.
In a two-story frame house you’d handle some of that with a recessed subfloor. In Downey, most of us are sitting on a concrete slab. The drain has to go somewhere, and that somewhere is through the slab. That’s the sentence that changes the conversation: the moment you commit to a wet room, you’re asking about cutting concrete in a 1950s ranch home, and everything downstream of that.
Why Downey’s Slab-On-Grade Ranches Make This a Bigger Decision
Most Downey streets are post-WWII tract housing built between the 1940s and 1960s – single-story ranch and Spanish-eclectic homes on small lots over slab or shallow stem-wall foundations. Bathrooms in these plans are compact. Many come in under 50 square feet once you account for the tub, vanity, and door swing.
Here’s the honest math. In a 45-square-foot bathroom, a wet room and a walk-in shower feel almost identical to use. You step in, you shower, you step out. The wet room occupies the same square footage. But you’re now paying to waterproof every wall face and the full floor slab instead of one shower alcove. More membrane, more setting material, more labor, more inspection. You’re buying a very expensive functional difference that your body won’t register in a room that size.
Plumbing is the other local reality. Our pre-1960s homes often still have original cast-iron drains or early galvanized supply lines. When a wet room pulls a plumbing permit, that inspection tends to surface what’s under the slab – and on the older tracts near Furman Park, it’s common to find drains well past their service life. A walk-in shower can sometimes work with existing drain location. A wet room almost always forces a re-plumb or a drain relocation, because that drain has to sit at the low point of the whole room.

The Seismic Detail Nobody Mentions for Downey Wet Rooms
Downey sits in an active seismic region, and that changes the waterproofing spec.
A rigid, brittle membrane that’s perfect on a stable subfloor can crack over time when the slab below it moves – even micro-movement. When a wet room membrane fails, water goes into the slab and the wall cavity, and you won’t see it until floor tiles lift or the baseboard starts to swell. So the material choice matters more here than the marketing copy admits.
Sheet-applied membranes outperform painted-on liquid membranes for wet rooms over slab-on-grade in Downey. Sheet membranes flex with minor movement and give a uniform, verifiable thickness. Brush-applied liquid membranes depend entirely on how many coats were applied and how evenly. That single spec choice is often the difference between an installation that holds up and one that starts leaking years down the line. We specify sheet membranes for full-floor wet rooms as a matter of course. That’s the first-hand detail a spec sheet won’t tell you: the membrane brand on the label matters less than which system it is and how it was laid.
Permits: What Each Option Actually Triggers in Downey
The permit scope is where the budget gap gets real, and it’s the part homeowners get surprised by.
- Walk-in shower conversion: typically a plumbing permit. Usually one inspection. Timeline is manageable.
- Wet room: can trigger a plumbing permit, a structural review for the slab penetration and drain location, and waterproofing inspection through Downey Building & Safety. Plan-check can run longer, and if the drain relocation touches older cast-iron, the plumbing scope grows.
Neither is a dealbreaker. But knowing the permit story before you commit is how you avoid a change order in the middle of a project. Small lots and aging housing stock mean Downey’s plan-check already runs on the slower side for remodels – adding a structural scope on top costs real calendar time, not just money.
Wet Room vs Walk-In Shower: Side-by-Side Cost in Downey
Numbers below are local market ranges. Your exact figure depends on membrane system, drain type, slab conditions, and how much original plumbing is being replaced.
| Item | Walk-In Shower | Wet Room |
|---|---|---|
| Typical price range in Downey | $4,500-$12,000 | Falls within a full Bathroom Remodeling in Downey, $9,000-$28,000 |
| Waterproofing coverage | Shower pan and shower walls only | Entire floor and all wall faces |
| Slab penetration | Usually none | Almost always required for drain |
| Plumbing permit | Standard | Plumbing plus possible structural review |
| Membrane type that holds up here | Liquid or sheet both work | Sheet-applied strongly preferred |
| Best fit | Bathrooms under 50 sq ft (most Downey homes) | Open bathrooms, larger layouts, or full gut remodels |
The obvious question follows: is it cheaper to repair or replace? For most Downey bathrooms, repairing an existing shower and staying with the current footprint beats rebuilding for a wet room you don’t need. When the bathroom is already getting torn out for another reason, though, a wet room becomes a design choice you can afford to weigh honestly. That’s when we put both scopes on one page so the comparison is apples to apples.
Groundwork Construction Co. of Downey provides upfront pricing, no surprises – the number you see is the number you pay. Our technicians have up to 12 years of experience, and every job is covered by the 730-Day Done Right Promise, so the waterproofing membrane is protected on whichever path you choose. If the idea of moving walls and plumbing has you weighing a bigger project, our full-scope home construction services cover everything from foundation to finish line.
Common Local Scenarios We See in Downey
Real examples, not marketing bullets:
- A 1950s ranch near Furman Park with original cast-iron drains. Homeowner wanted a curbless wet room. Once the slab opened up, the drain line was at the end of its life and the wet room became a re-plumb plus a new slab drain. Budget jumped – and the walk-in shower would have been a fraction of that.
- A Spanish-eclectic tract home with a 40-square-foot hall bath. Wet room looked great on Pinterest. We showed the owner side by side that the extra membrane and labor bought nothing in a room that small. Walk-in shower was the right call, and the budget stayed honest.
- A rear-addition project in an aging Downey home. The addition moved the plumbing anyway, so a wet room finally made sense – new drain, fresh slab prep, sheet membrane throughout. That’s the scenario where the extra cost earns its keep.
Because the project is local, we lean on brands that hold up to Downey’s hot, dry inland summers and the region’s older soils: Atlas and Tamko for waterproofing and flat-work systems, Boral for structural and finish materials, and PGT for impact-rated glazing when the project touches windows. Good materials plus the right membrane system is what makes a wet room actually last.
FAQs
Only if your bathroom is spacious or you’re already doing a full gut remodel. In a typical Downey ranch bathroom under 50 square feet, a wet room feels the same as a large walk-in shower but costs significantly more because the entire floor and all walls need waterproofing and the slab must be penetrated for a full-room drain. For small baths, the walk-in shower wins on value.
A walk-in shower typically runs $4,500-$12,000 in Downey, while a true wet room falls within the $9,000-$28,000 range typical for a full bathroom remodel – often at the higher end once slab penetration, drain relocation, and continuous membrane are factored in. The gap is driven by waterproofing coverage and permit scope. Call (888) 255-8179 for an exact figure based on your slab and layout – estimates are free.
Yes, it can require more than a shower conversion. A walk-in shower usually triggers only a plumbing permit, but a wet room can bring a structural review for the slab penetration plus waterproofing inspection through Downey Building & Safety. If a drain relocation turns up aging cast-iron plumbing, the scope and timeline grow. Knowing this up front keeps the budget honest.
Sheet-applied membranes do. Over a slab-on-grade foundation in an active seismic region, sheet membranes flex with the slab and give uniform thickness, while painted-on liquid membranes rely on coat count and can crack over time. That spec choice is a major reason a wet room either lasts or starts leaking within a few years. Our 730-Day Done Right Promise covers the membrane on either path.
Still Weighing Wet Room vs Walk-In Shower?
If you’d rather have it looked at, Groundwork Construction Co. of Downey offers a no-pressure assessment in Downey – we’ll show you both scopes side by side with upfront pricing and covering the waterproofing either way. If you’d like to understand the full options for a Bathroom Remodeling project, we’re glad to walk through it. Call (888) 255-8179 for a free estimate. Live person, 24/7 – no voicemail black holes.
Written by the team at Groundwork Construction Co. of Downey, serving Downey, CA.


