









Free written scope consultation - allowances, timeline, and change-order rules on paper before a single trade is scheduled
Trusted Home Additions & ADU in Downey
Most Downey homeowners who call us about an addition have already run into the same wall: the lot looks big enough until you measure the setbacks, or the contractor’s bid has a number but no line items. We build additions and ADUs from foundation to finish line, so the plan, the permits, and the crew all come from one place. Our technicians have up to 12 years of experience on ADUs, garage conversions, and second-story work. We’re licensed, insured, and every project is backed by our 730-Day Done Right Promise: if it’s not done right, we make it right. Call (888) 255-8179 and a live person answers, day or night, with upfront pricing and no surprises.
What Our Home Additions & ADU Service Includes
Every addition starts with the same question: what does the lot actually allow? Downey’s older housing stock sits on lots platted in the 1940s and 1950s, and the lots ran deeper than the houses that got built on them. That leftover yard space is where ADUs live, and explaining what fits is the first thing we do before anything gets drawn.
ADU Design & Permitting
An ADU won’t get built until the city signs off on the plan, and the plan has to match the lot. We handle the design work and the permit submittal through Downey’s planning and building departments, including the setback and lot-coverage checks that sink half the DIY drafts we see. If your property has an alley-facing garage or a lot line that runs at an odd angle, we work that out on paper before a single stake goes in the ground.
Garage Conversion ADU
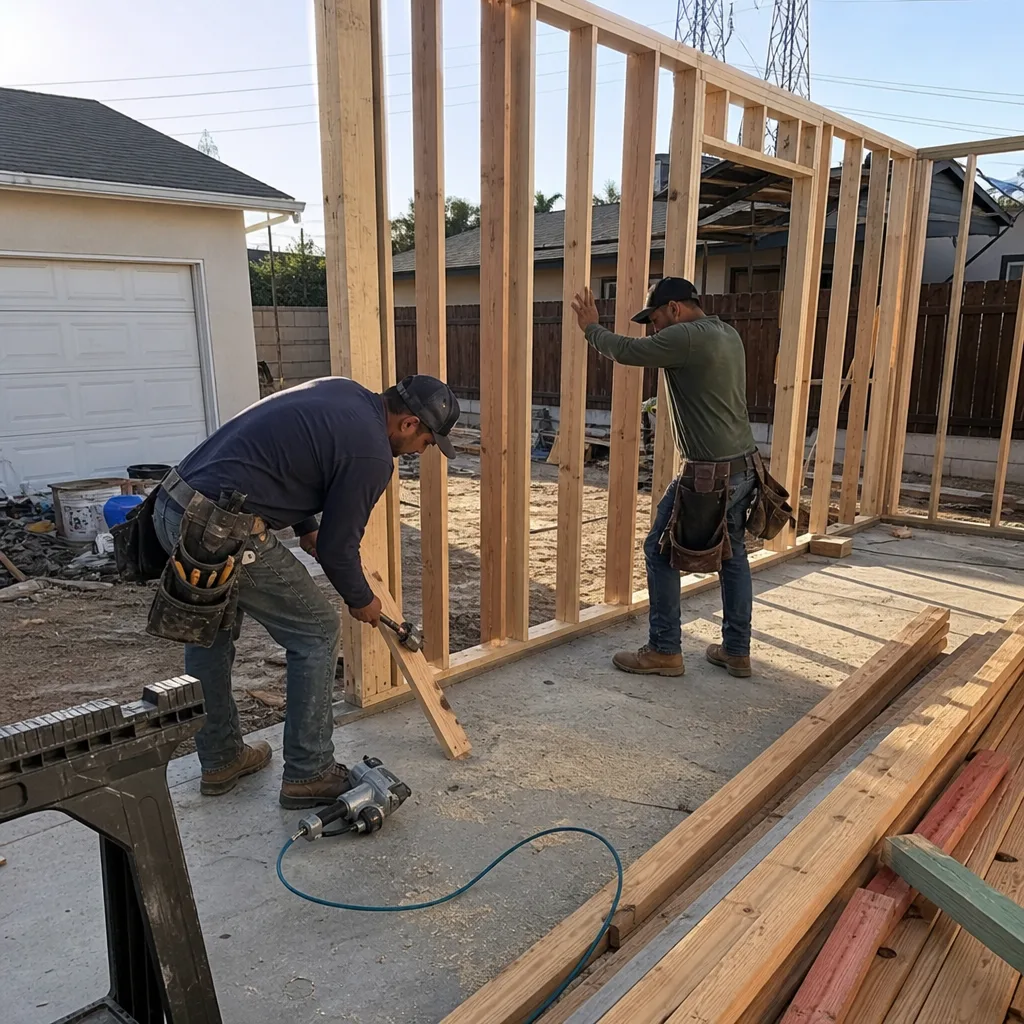
A garage conversion is the fastest way to add a rentable unit because the shell and slab already exist. Typical Downey garage conversions run $30,000 – $80,000, driven mostly by how far the plumbing has to travel to reach the new bathroom and kitchenette. We handle the slab work, framing, insulation, and utility tie-ins, and we’re honest when a garage’s foundation won’t carry the load without reinforcement.
New Detached ADU
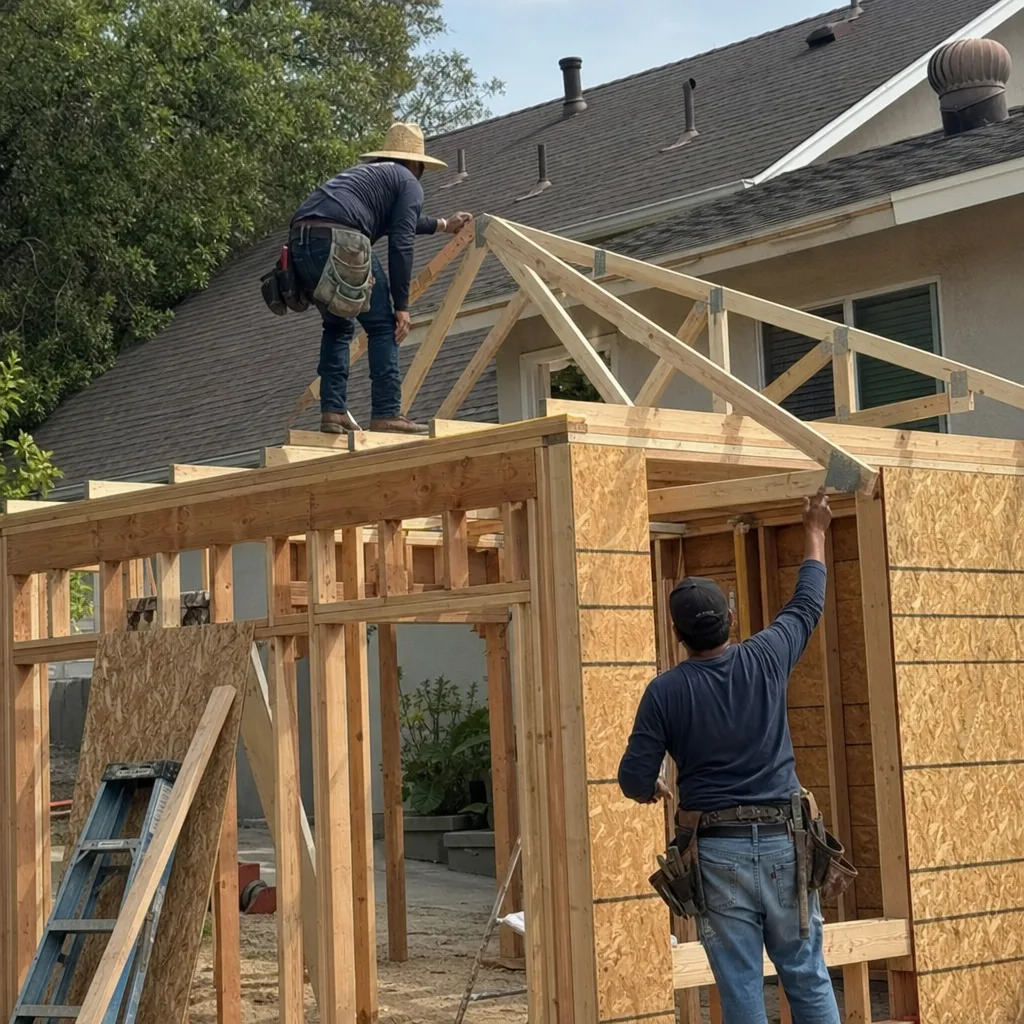
A detached ADU is a ground-up build in the backyard, and in Downey that usually means the back forty feet of a deep lot. These run $90,000 – $220,000, and the spread is real: a one-bedroom studio sits near the low end, a two-story two-bedroom with a full kitchen pushes toward the top. We build the foundation, frame, roof, siding, utilities, and finish in one scope, so you aren’t coordinating a framer, a plumber, and a roofer who never talk to each other.
Junior ADU & Interior Conversion
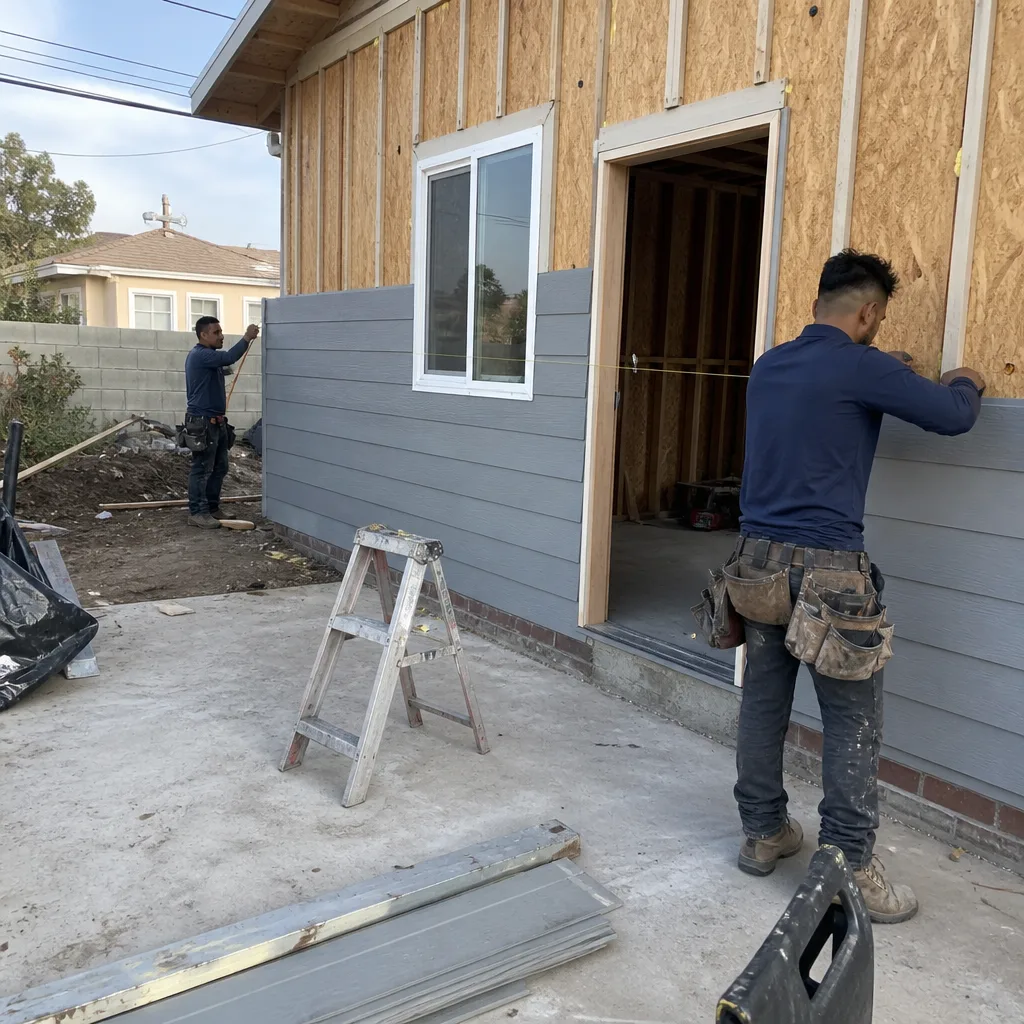
A junior ADU is a smaller unit carved out of the existing house, often a converted den or attached garage, and the rules are looser than a full ADU. It’s a good fit for a parent moving in or a grown kid who needs their own entrance and kitchenette. We map the interior changes first so the converted space keeps a working connection to the main house instead of feeling bolted on.
ADU Site Prep & Utilities
Site prep is the part nobody sees and everyone pays for when it’s skipped. We check drainage and grading so the new unit doesn’t send water toward your house, and we run the electrical, gas, and sewer connections to code. Concrete flatwork for the unit’s approach is part of the plan too, and we set it with Quikrete mixes rated for Downey’s soil and seasonal ground movement.
Room Additions
A room addition is for the homeowner who needs square footage, not rent. Typical Downey additions run $45,000 – $130,000 and cover everything from a primary suite bump-out to a family room off the back of the house. We tie the new roof into the existing roofline so the addition reads as part of the original house, and we frame the wall to accept Andersen or Marvin windows if that’s the plan.
Styles & brands we work with
- Kitchen remodeling
- Bathroom remodeling
- Home additions & ADU
- Roofing
- Windows & doors
- Driveway & pavers
- Fence
Brands We Work With for Home Additions & ADU
Pavers and flatwork are where a lot of additions get their first impression, and we work with Techo-Bloc and Cambridge Pavers on walkways and unit approaches because both hold up to foot traffic and the sun Downey gets from May through October. Techo-Bloc’s modular systems are the ones to know if you want a clean edge where the new unit’s path meets the driveway.
For the structural and finish side, James Hardie siding is our go-to on detached units because it handles the dry heat and the occasional wet winter without the maintenance cycle of wood. Whether your plan calls for Techo-Bloc hardscape, Cambridge Pavers, or any other make, we can help you spec it and we can help you build it. From foundation to finish line, it’s one crew and one point of contact.
Signs You Need a Home Addition or ADU Right Now
- The house has run out of rooms. If every bedroom is spoken for and the dining table doubles as a home office, a room addition usually costs less than moving to a bigger house in Downey. The math changes when you factor in today’s mortgage rates.
- You’ve got a garage nobody parks in. A garage full of storage and no car is a candidate for a conversion. Converting it adds living space or rental income without touching your existing square footage.
- A grown kid or a parent needs their own space. Multi-generational living is common here, and a junior ADU gives family members privacy and a separate entrance without a second mortgage. It also keeps the household under one roof.
- You want rental income to offset the mortgage. A detached ADU on a deep lot can generate steady rent, and Downey’s renter demand is strong. Building before you need the money is smarter than scrambling later.
- The lot has unused backyard depth. If you can walk fifty feet past your back door and still be on your property, you likely have ADU space. We check setback and lot-coverage rules before anyone commits to a number.
Our Home Additions & ADU Process – Step by Step
- 1
Free on-site estimate and design consult. We walk the property, measure the lot, and talk through what the city will and won’t allow. You get a line-item quote, not a round number on a napkin.
- 2
Design and permit submittal. We draft the plan, run the setback and coverage checks, and submit to Downey’s building department. We track the review and handle corrections so you’re not chasing paperwork.
- 3
Fixed pricing and financing. Once the plan is approved, the number is set. The number you see is the number you pay, and there are no change orders for things that were foreseeable. We offer 0% financing for 18 months and ol,000 off projects over ol0,000.
- 4
Build. Foundation, framing, roof tie-in, utilities, insulation, and finish all run on one schedule with one crew lead. Our background-checked, uniformed technicians are on the site every day, and we keep you posted on progress.
- 5
Final inspection and walkthrough. We pass the city inspection, walk the finished space with you, and hand over documentation. The 730-Day Done Right Promise starts the day we finish.
See the difference
 Before
 After
 Before
 After
 Before
 After
How Much Does a Home Addition or ADU Cost in Downey?

A typical room addition in Downey runs $45,000 – $130,000 depending on square footage, whether it needs a foundation extension, and how far the plumbing and electrical have to stretch. A garage conversion lands in the $30,000 – $80,000 range, while a new detached ADU runs $90,000 – $220,000, with the low end on a studio and the top on a two-story two-bedroom. Those numbers include the plan and permit work, which is usually 8 – 12% of the total, and they hold as long as the scope doesn’t change mid-build.
What moves the price: lot slope and drainage, how far the unit sits from the main panel and sewer line, roof complexity, and finish level. You avoid overpaying by getting a written line-item quote and comparing line items, not totals. Our free estimate includes the design consult, the permit scope, and a fixed price with no change-order surprises. Call (888) 255-8179 for an exact quote on your Downey property.
Home Additions & ADU Near Downey – Our Service Area
We build additions and ADUs across Downey and the surrounding cities, including Norwalk, Bellflower, Santa Fe Springs, Pico Rivera, Montebello, Cerritos, Lakewood, and Whittier. If you’re just over the line in Artesia or South Whittier, we work there too. Response times run one to two business days for estimates, and we coordinate the city permitting for each jurisdiction. See our Home Additions & ADU in Norwalk and Home Additions & ADU in Bellflower pages for those cities.
Serving Downey, CA – Our Local Coverage Area
We serve Downey and nearby communities. Use the map below to see the area we cover. If you’re nearby, we can almost certainly help.
Frequently Asked Questions – Home Additions & ADU in Downey

A home addition is new square footage attached to your existing house, like a primary suite or family room. An ADU, or accessory dwelling unit, is a separate living space with its own kitchen and bath, either detached in the backyard, converted from a garage, or carved out of the interior as a junior ADU. Downey allows all three on most single-family lots, though setback and coverage rules vary by parcel. Call (888) 255-8179 and we’ll tell you what your lot can carry.
A garage conversion typically takes 3 to 5 months, and a detached ADU runs 6 to 9 months from permit approval to final inspection. The permitting phase adds 2 to 4 months depending on the city’s review queue and corrections. Room additions usually land between 4 and 6 months once permits are issued. We give you a schedule at the estimate and update it as the build moves.
ADU construction in Downey runs $90,000 – $220,000, with garage conversions in the $30,000 – $80,000 range and room additions at $45,000 – $130,000. The spread comes from size, foundation needs, distance to utilities, and finish level. Our free estimate gives you a fixed line-item price, and 0% financing for 18 months plus $1,000 off projects over $10,000 takes the sting out of the total. Call (888) 255-8179 for an exact quote.
Yes. We spec James Hardie siding on many detached units because it holds up to Downey’s heat without repainting every few years, and we frame openings to accept Andersen or Marvin windows when natural light matters in the new space. We also work with Techo-Bloc and Cambridge Pavers on the hardscape that leads to the unit. Whatever your plan specifies, we can help you build to it.
Yes. We pull the permits and coordinate every inspection with Downey’s building department, from the foundation pour to the final sign-off. You don’t chase paperwork or call the city yourself. If a correction comes back, we handle it and keep the build moving.
It covers our workmanship for 730 days after the project is finished. If something we built isn’t right, we come back and make it right, no arguing about who’s responsible. The promise starts at final walkthrough and applies to every addition and ADU we finish. Call (888) 255-8179 with any questions about coverage.
Clear vehicle and storage access to the build area, move anything valuable away from the work zone, and plan for a few months of construction noise during the day. Have your property survey and any prior permits on hand if you can; it speeds up the design review. We walk the site with you before we start and set the schedule and access plan together.
Schedule Your Home Additions & ADU Service in Downey Today
Ready to see what your Downey lot can actually hold? Call (888) 255-8179 for a free project estimate and design consult. A live person answers around the clock, and we’ll walk the property, check the setbacks, and give you a fixed line-item price with no obligation. From foundation to finish line, backed in writing for 730 days.
Written by the team at Groundwork Construction Co.












