Free written scope consultation - allowances, timeline, and change-order rules on paper before a single trade is scheduled
ADU Site Prep & Utilities in Whittier, CA
Building a detached ADU in Whittier starts long before anyone pours a slab. ADU Site Prep & Utilities in Whittier usually runs $45,000 – $130,000 and covers everything underground and underfoot before the first vertical wall goes up: demolition and grading, trenching for water, sewer, gas and power, the concrete foundation, and the inspections that clear each stage. Most Whittier jobs land on an 8 – 16 week sitework window depending on the lot. Call (888) 255-8179 to schedule a free on-site estimate.
Two things sink more Whittier ADU budgets than anything else: a backyard with no sewer line to reach, and a pile of deferred maintenance the new structure has to share space with. In the Uptown ZIPs a backyard job with a 1920s bungalow in front is a retrofit puzzle. Out on the east side in the 1950s-60s tracts, it’s an undersized panel and a yard that’s never been trenched for anything.
What’s actually included in Whittier site prep and utility work
Our ADU site prep service is narrower than the wider project, on purpose. Here’s the scope baked into every quote:
- Demolition of patios, sheds, and old landscaping in the footprint
- Rough grading and soil prep
- Trenching and backfill for water, sewer, gas and electrical
- The foundation pour, crawlspace or slab as the design calls for
- Utility stub-outs to the structure and tie-in to the municipal line
- Rough-in electrical and plumbing inspections before any wall goes up
- Final site cleanup and access paths
What it doesn’t include is the vertical build itself. That’s a different trades package, and it comes next. This stage makes the site ready for it.
How the job actually runs, stage by stage

A site prep and underground utility job isn’t a single phase. It’s four or five small ones, each with its own inspection and its own decision the homeowner has to make.
Stage 1 – Site survey and utility locate (day 1). We walk the property with the plans and mark what’s already there: water main location, gas line from the meter, sewer lateral depth, and the house panel’s spare capacity. On a Whittier lot, this is where the surprises show up. A 1950s ranch may have a 100-amp panel, which means the ADU’s subpanel needs its own service tap and the homeowner has to decide whether to upsize the house panel now or later. A 1920s bungalow near Uptown may have a clay or Orangeburg sewer lateral, and replacing it during the ADU trench is far cheaper than digging twice. Allow 1 – 2 days.
Stage 2 – Demolition and rough grading (days 2 – 6). We take out the old patio, the shed, the mature shrub that’s in the way. Grading follows and sets the drainage pattern: the ADU footprint has to sit at the right height relative to the house and the property line. That’s a handful of decisions. Do you want the ADU floor level with the main house, a step down, or ramped? Level is easiest for daily use; a step down is easiest on grading. Most homeowners pick level and accept the extra fill. 3 – 5 working days.
Stage 3 – Trenching and utility rough-in (days 7 – 14). The slow part and the most expensive to redo. Water supply, sewer, gas and electrical each run in their own trench at their own depth. Sewer needs fall to the main. Electrical conduit needs 24-inch cover. Gas needs the correct pipe grade and a pressure test before backfill. The homeowner’s decisions here are material choices: copper or PEX for supply, PVC or ABS for drain, and how many electrical circuits the ADU will need. Each one changes the number. 5 – 8 working days and the first round of municipal inspection.
Stage 4 – Foundation (days 15 – 25). Forms, rebar, vapor barrier, pour, cure. A standard detached ADU here is a slab-on-grade pour with a thickened perimeter, though the design may call for a crawlspace if the site drains poorly. Pour day is one long day; the cure is the rest. 5 – 7 working days plus cure time.
Stage 5 – Backfill, final inspection, handoff to vertical trades (days 26 – 30). Trenches get backfilled and compacted, the site gets cleaned and graded for drainage, and city inspection signs off on the underground work. From here we hand the pad and stub-outs to the framing crew. 2 – 4 days.
The homeowner’s decision calendar looks like this: panel upsizing at week 1, utility materials and fixtures at week 2, foundation type at week 3, finish grading at week 4. Nothing gets decided by default. Every one of those is a line-item conversation with a written number attached.
Styles & brands we work with
- Kitchen remodeling
- Bathroom remodeling
- Home additions & ADU
- Roofing
- Windows & doors
- Driveway & pavers
- Fence
Choosing materials and systems for this stage
The choices at site prep don’t look like a kitchen remodel’s choices, but they matter as much and they cost as much to change later.
- Concrete flatwork and pads: Standard 4-inch pour for walkways and driveway approaches, 5 – 6 inch for the ADU slab itself. The trade-off is cost versus load: a thicker slab with a post-tension reinforcement makes future second-story additions easier, but costs more upfront on a job you might never expand.
- Drainage: French drains, yard grading to a swale, or surface drains to the street. Grading is cheapest but only works if the yard slopes. On a flat Whittier lot, that’s often not an option.
- Utility pipe materials: PEX for water supply is faster and more flexible than copper and holds up better to the semi-arid swings here. Copper is a premium option but lasts longer on exposed runs. PVC for drain lines is standard; cast iron is quieter and heavier.
- Electrical rough-in: A subpanel sized for full occupancy (usually 100 amps) versus a smaller 60-amp panel. The bigger panel costs more at install and saves a redo if the ADU gets a full kitchen or EV charger.
- Foundation approach: Slab-on-grade versus raised crawlspace. Slab is cheaper and cleaner. Crawlspace is more forgiving on a poorly drained lot and gives access for future utility repair.
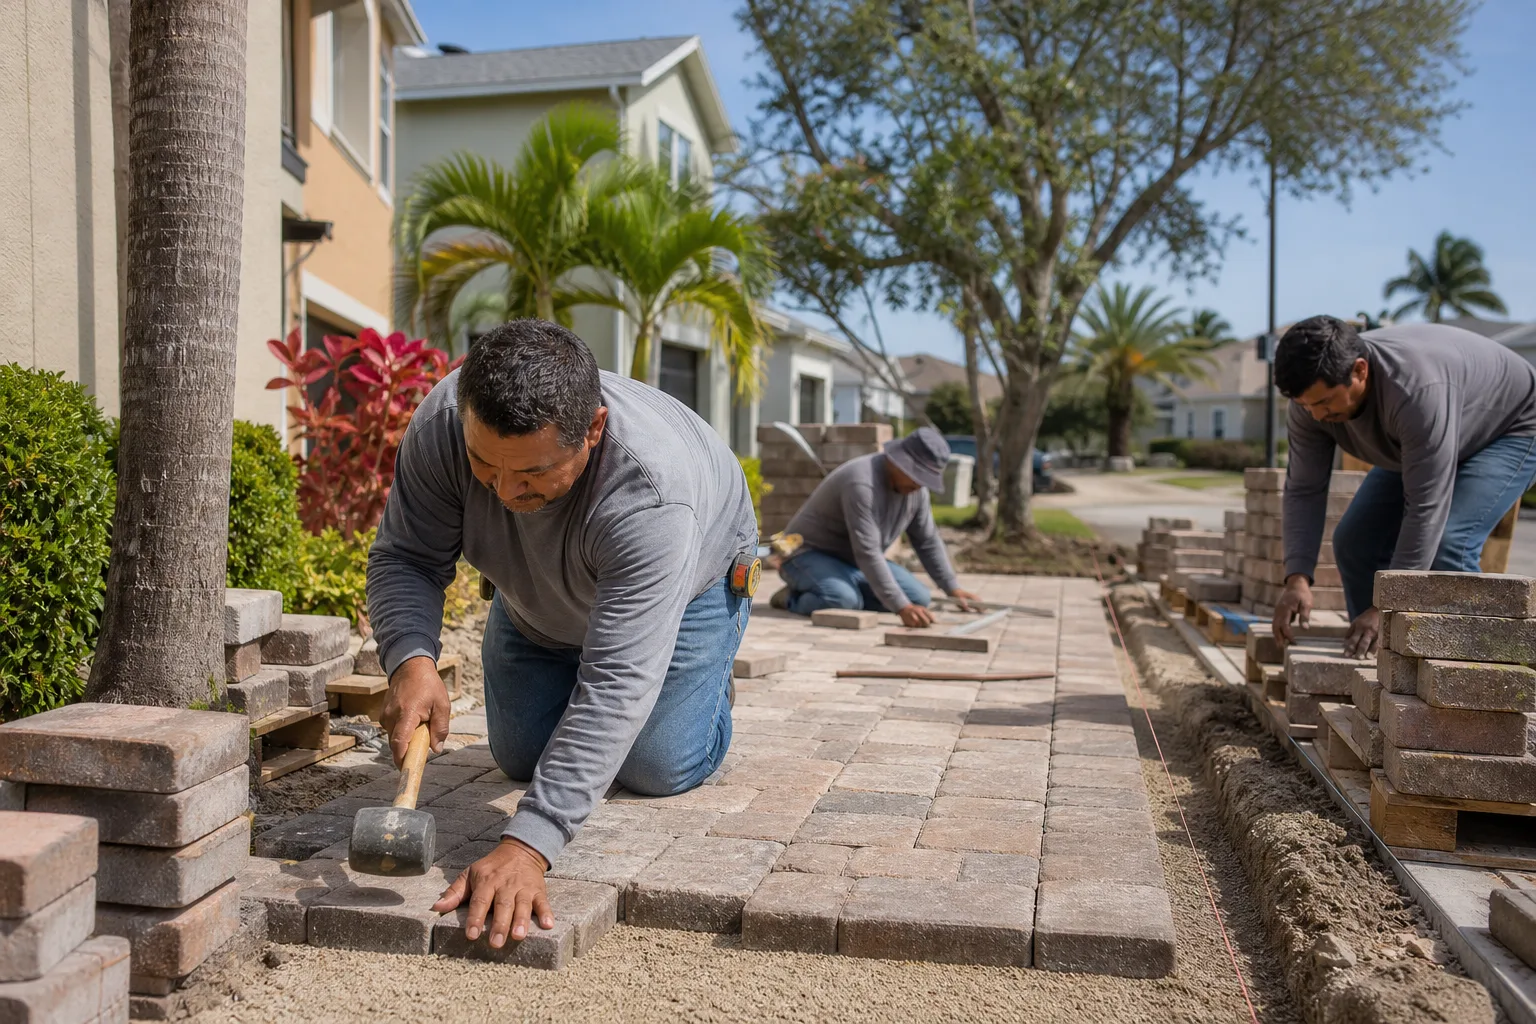
If the site gets a driveway, patio, or pathway as part of the ADU access, that’s where brands like Techo-Bloc and Cambridge Pavers show up in a quote. Both are strong on sand-set pavers and hold up to Whittier’s Santa Ana wind cycles better than thin concrete pavers.
What ADU Site Prep & Utilities costs in Whittier, CA

For a typical detached ADU site prep and utility package in Whittier, plan on $45,000 – $130,000 for the underground and foundation work alone. That’s separate from the $90,000 – $220,000 ADU construction budget most homeowners see quoted first. The sitework range moves based on five variables:
| Variable | Low end ($45K – $65K) | High end ($95K – $130K) | | - | - | - | | Lot size and access | Flat, clear, wide gate | Sloped, tight side yard, or no rear access | | Existing utilities | Sewer main in reach, panel has capacity | Sewer lateral replacement, panel upsizing | | Grading | Under 12 inches of cut/fill | Retaining wall or significant import fill | | Trench length | Utilities run 20 – 40 feet to tie-ins | Runs 80 – 120 feet around the house | | Foundation type | Standard slab-on-grade | Crawlspace or post-tension slab |
What goes into a written estimate: itemized grading, trench depths and lengths, pipe materials by name, foundation spec, permit fees we pull, inspection coordination, backfill and compaction, and final site cleanup. What typically doesn’t: new sewer lateral to the city main (quoted separately when needed), panel upsizing on the main house, retaining walls if the property slopes, and any landscaping restoration beyond regrading.
The wider project scope lives on our Home Additions & ADU in Whittier page. If you’re still mapping the whole build, start there.
See the difference
 Before
 After
 Before
 After
 Before
 After
What Whittier homes specifically do to this job
Whittier’s housing stock splits the site prep conversation in two. In the eastern tracts around 90603 and 90605, most of the housing is mid-century ranch on slab-on-grade with original galvanized plumbing and 100-amp panels. We pull trenches through yards that have never been opened, and we routinely find the existing sewer lateral is clay or Orangeburg and already near end of life. Replacing it during the ADU trench is a fraction of the cost of doing it separately, which is a decision the homeowner needs to make in week 1, not week 6. Near Uptown, the story is different in a way most homeowners don’t expect: the historic overlay means exterior work – including site structures the city may classify as visible – can trigger a design review that adds weeks to the permit timeline. Our crews plan that schedule before the first shovel hits the ground, because a “simple” ADU site prep in the Whittier historic core is not the same schedule as the same job out in East Whittier.
The climate adds a second layer. Whittier sits at the foot of the Puente Hills with hot dry summers and Santa Ana wind events. That means slabs need engineered rebar patterns that handle expansive soil moisture swings, and the fire-resistance of the ADU envelope becomes a genuine selling point if you ever sell, which affects the assembly details we plan at site prep stage.
If you’re also touching the interior of the main house during the ADU build, homeowners often pair this with Small & Partial Kitchen Remodels in Whittier or Full Bathroom Remodeling in Whittier to keep the whole property consistent.
Serving Whittier, CA – Our Local Coverage Area
We serve Whittier and nearby communities. Use the map below to see the area we cover. If you’re nearby, we can almost certainly help.
Frequently asked – ADU Site Prep & Utilities in Whittier

Most jobs run 8 – 16 weeks from demolition to underground sign-off, with the wide variance driven almost entirely by the sewer lateral tie-in and the grading scope. A flat lot with an existing lateral in good shape pushes toward the low end. A sloped lot with a lateral replacement pushes toward 16 weeks or beyond. Call (888) 255-8179 for a date range tied to your actual property.
Yes. Underground utility work and foundation work on a detached ADU both require permits through the city, and each stage gets its own inspection before the next one starts. The permit pulls come with the estimate; we handle the submittal and the inspection scheduling. In the historic overlay area near Uptown, additional design review may apply, which is why a walkthrough matters before you commit to a number.
Sometimes, but not always, and the honest answer usually hinges on the electrical panel and the sewer lateral. If the existing house panel has spare capacity and the sewer main is in reachable condition, we can often keep everything separate. If the panel is original to a 1950s tract home, upsizing it is almost always part of the job. That’s a decision we walk through on the estimate, not after we’ve opened a trench.
Plan on $45,000 – $130,000 for the underground and foundation work alone, separate from the ADU construction budget. The low end covers a flat lot with clear access and existing utilities in usable shape. The high end covers lateral replacement, panel upsizing, longer utility runs, and a foundation upgrade. Call (888) 255-8179 for an exact quote – estimates are free and come as a written line-item breakdown.
Every job comes with our 730-Day Done Right Promise, one of the longest workmanship guarantees in the residential construction space. If the trenching, foundation, or utility work isn’t right, we make it right within that window. Pipes, panels, and concrete come with their own manufacturer warranties on top of that, and we hand them to you in writing at handoff.
Ready to price your ADU site work?
Book a free on-site estimate for ADU Site Prep & Utilities in Whittier at (888) 255-8179. A live person answers around the clock, so you’re not leaving a message in a black hole on a Saturday morning. On the visit we walk the lot, note the sewer lateral and panel, and hand you a written line-item number with the variables called out, so nothing moves once the work starts. If the wider build needs scoping, our Home Additions & ADU team covers it end to end, and we serve the full Whittier area including the surrounding communities.
Written by the team at Groundwork Construction Co. of Downey.