









Free written scope consultation - allowances, timeline, and change-order rules on paper before a single trade is scheduled
Fast, Reliable Home Additions & ADU Across Downey
If you’re planning a second-story addition or an ADU in Downey, the number you need to budget for usually gets decided under your slab, not on your blueprint. Nearly every home here was built between the 1940s and 1960s, so an addition is a remodel-over-an-older-structure job that runs through Downey’s plan-check and older-building upgrades before a single new wall goes up. We know that terrain well: what the trades here find mid-demo, how the city reviews it, and how to keep a tight lot buildable. Call (888) 255-8179 and we’ll talk through your addition or ADU, free.
Why Groundwork Construction Co. of Downey Is Downey’s Preferred Home Additions & ADU Company

Groundwork has been in business since 2014, and the work we do across Downey is the kind of job that gets decided on trust as much as on plans. Homeowners here have usually already talked to a contractor who quoted the pretty square footage and ignored what was hiding under the floor. We write the scope so that doesn’t happen: upfront pricing, a line-item written bid, and the 730-Day Done Right Promise behind every project – if it’s not done right, we make it right.
Our Home Additions & ADU team draws on technicians with up to 12 years of experience on tract-housing additions, and the local reputation we care about is built one completed job at a time. Calls are answered by a live person 24/7, so an inspector question or a mid-project concern never waits until Monday. When you’re ready to price your addition or ADU, call (888) 255-8179 for a free estimate and design consult.
Styles & brands we work with
- Kitchen remodeling
- Bathroom remodeling
- Home additions & ADU
- Roofing
- Windows & doors
- Driveway & pavers
- Fence
Our Home Additions & ADU Services in Downey
Second Story Additions
A second story on a 1950s Downey ranch is where the local construction math gets real. The moment you add a full upper floor, the existing shallow stem-wall or slab foundation and the original lateral-force capacity come under review, and Downey’s plan checker won’t waive the upgrade. We engineer that scope before the permit goes in, so your budget reflects the foundation work rather than discovering it mid-build.
ADU Design & Permitting
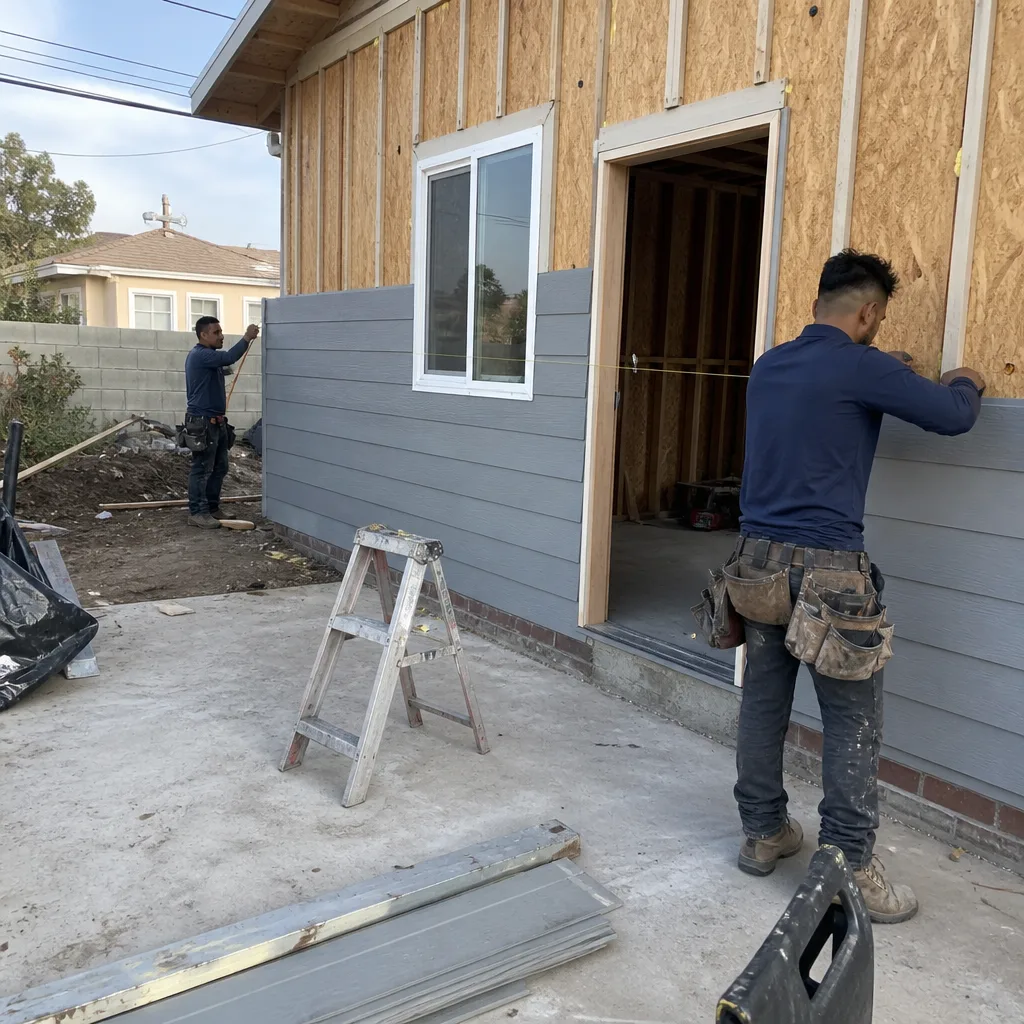
Designing an ADU for Downey means working within tight, built-out lots where setbacks and access matter more than raw square footage. We plan the layout, the utility tie-ins, and the plan-check submittal together, so the city review moves as a package instead of stalling on a detail. That sequencing keeps your draw schedule honest.
Garage Conversion ADU
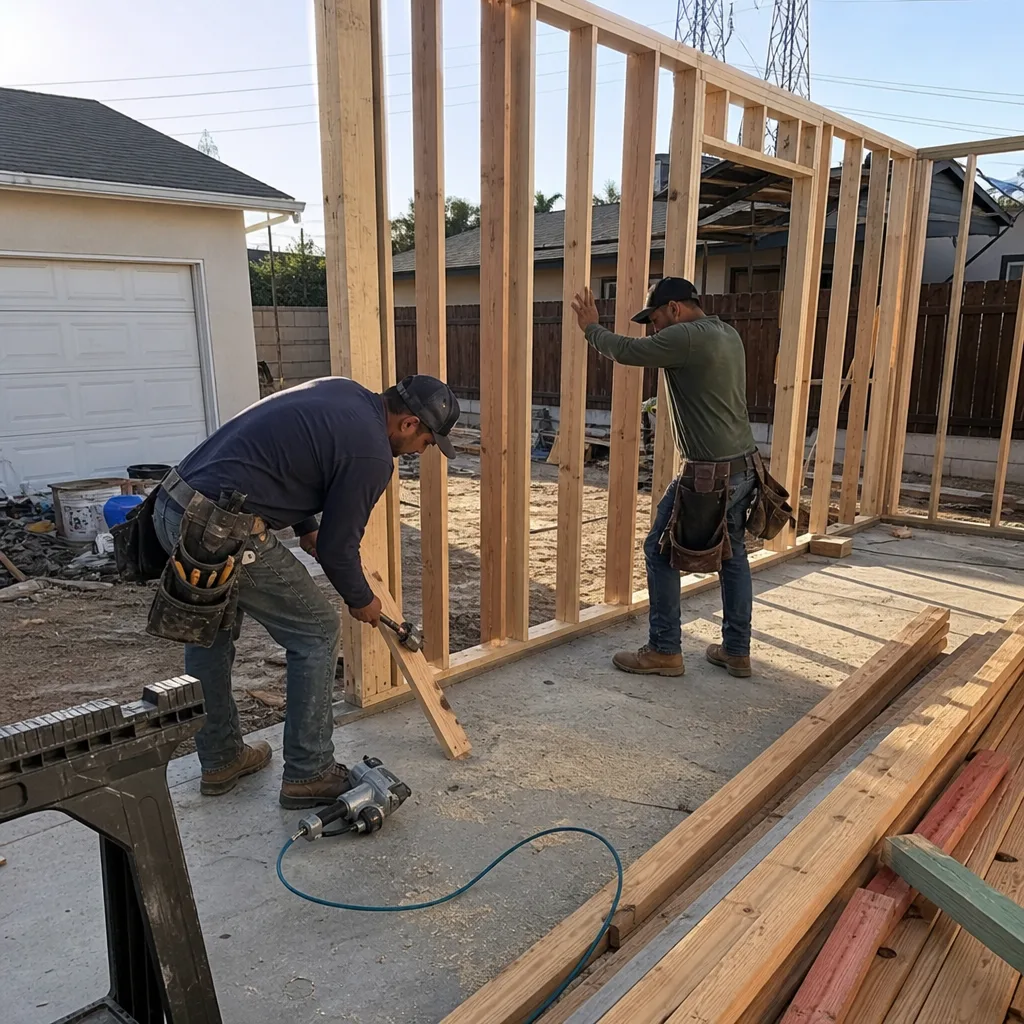
A garage conversion is the leanest way to add a rentable unit on a Downey property, and it’s usually the fastest through plan-check because it reuses an existing footprint. The catch is code: egress, ceiling height, and how the existing garage slab handles new plumbing and finishes all get reviewed. We scope those before demolition, not after.
New Detached ADU
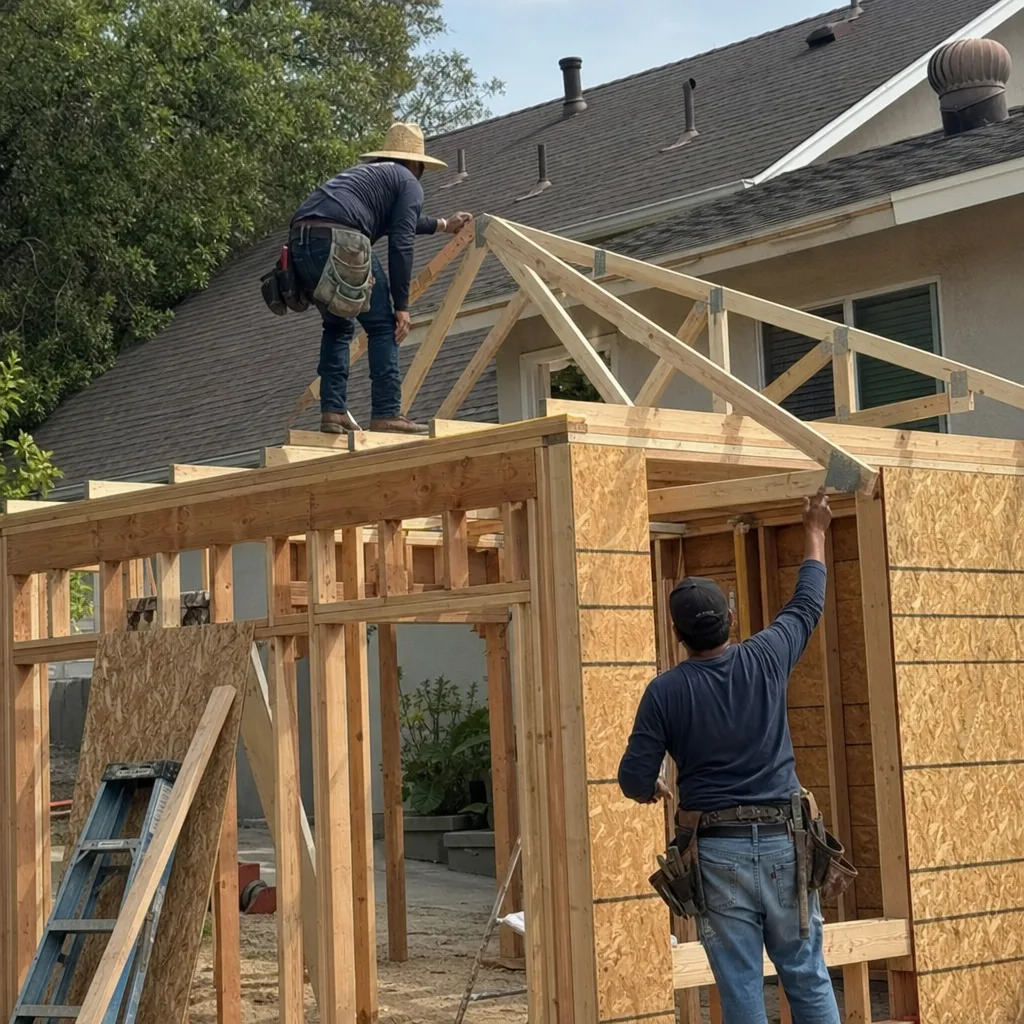
A new detached ADU is the largest build on most Downey lots and the most demanding on access, since crews and materials route through narrow side yards on post-war parcels. For hardscape and paver work around a detached unit we specify systems that hold up to seasonal heat and older expansive soils. This is the longest-horizon version of an ADU project, and it’s where design and permitting discipline pay off most.
Trusted Brands We Service in Downey
Groundwork works with a curated set of verified material brands across every trade, and for addition and ADU site work that means specifying hardscape and paver systems from names like Techo-Bloc, Cambridge Pavers, and Oldcastle, with Quikrete base and concrete materials where the job calls for it. We don’t stock parts locally – we source to your approved spec, so you’re choosing quality, not just what’s on a shelf. That approach keeps turnaround predictable and the finished exterior built to last, backed in writing.
See the difference
 Before
 After
 Before
 After
 Before
 After
Common Home Additions & ADU Problems We See in Downey Homes
- Bidding the visible square footage and ignoring what’s under the slab. On the older tracts near Furman Park, demo often exposes original cast-iron drains and a shallow stem-wall foundation, and the change order to upsize both eats the allowance a contractor never budgeted for. The fix is to engineer the foundation and under-slab plumbing scope before the bid is signed.
- Specifying the wrong grade of fasteners and finishes for Downey’s climate. Downey’s hot, dry inland summers and expansive soils stress the building envelope differently than salt air does, so hardware and joint details need to match the local exposure rather than a coastal template. The wrong spec fails early and quietly.
- Pulling the second-story or rear-addition permit before the foundation is engineered. When the lateral-force and foundation scope isn’t resolved first, plan-check stalls and the draw schedule slips behind the review. We sequence the engineering and the submittal together.
- Treating a garage conversion as a cosmetic project. Egress, ceiling height, and how the existing slab carries new plumbing all get reviewed, and a conversion scoped on finishes alone tends to come back with corrections. The code items belong in the plan from day one.
Pricing for Home Additions & ADU in Downey, CA
Straight numbers for the Downey market. A typical home addition in Downey runs $45,000 – $130,000, an ADU construction project runs $90,000 – $220,000, and a garage conversion runs $30,000 – $80,000. What moves you within those ranges is the foundation and under-slab scope a 1940s-1960s structure forces once demolition starts, plus the engineered lateral-force upgrades a second story requires. We quote line by line, with no change orders for surprises we should have seen during the walkthrough. The estimate and design consult are free, and $1,000 off projects over $10,000 plus 0% financing for 18 months helps on the larger builds. Call (888) 255-8179 to price yours.
| Project | Downey Price Range |
|---|---|
| Home Addition | $45,000 – $130,000 |
| ADU Construction | $90,000 – $220,000 |
| Garage Conversion | $30,000 – $80,000 |
We Also Serve Cities Near Downey
The same approach to additions and ADUs covers the neighboring cities we work in. If you’re in Santa Fe Springs, Pico Rivera, Bellflower, or Norwalk, you get the same written scope, the same plan-check discipline, and the same guarantee – Home Additions & ADU in Downey work is what we know best, and the surrounding communities get the same standard. See the full range of what we build on our Home Additions & ADU hub.
Serving Downey, CA – Our Local Coverage Area
We serve Downey and nearby communities. Use the map below to see the area we cover. If you’re nearby, we can almost certainly help.
FAQs – Home Additions & ADU in Downey

Not always, but very often – the shallow stem-wall or slab foundations common on the original 1950s Downey tracts frequently need upsizing once a full upper floor’s load-bearing line and modern lateral-force requirements come into play. The honest answer is that it depends on what a structural engineer finds when the existing foundation is evaluated, and Downey’s plan checker won’t waive seismic upgrades a new story triggers. We scope that evaluation before the permit goes in, so the number you see is the number you pay. Call (888) 255-8179 for a free estimate.
Downey’s hot, dry inland summers and older expansive soils stress a building envelope differently than salt air does, so the hardware, finishes, and joint details we specify are matched to local exposure rather than a coastal template. That means the fasteners and finish systems priced here aren’t selected for marine conditions, but the foundation and site work are lighter or heavier depending on what the soils and existing structure require. The ADU construction range in Downey runs $90,000 – $220,000 for exactly this reason: the spec is local, not copied. Call (888) 255-8179 for an exact quote.
Before work starts, you should have a line-item written scope that names the foundation and under-slab plumbing allowances separately from the visible build, plus a clear engineering and permit sequence and a stated warranty. On Downey’s 1940s-1960s tract housing, the single biggest risk is a bid that quotes the pretty square footage and leaves the cast-iron drain and stem-wall upgrade as a surprise change order. We put that scope in writing upfront and back the work with the 730-Day Done Right Promise – if it’s not done right, we make it right. Call (888) 255-8179 to schedule your free estimate.
Downey’s plan-check typically reviews a garage conversion ADU on code fundamentals – egress, ceiling height, utility tie-ins, and how the existing slab handles new plumbing and finishes – rather than treating it as a cosmetic remodel. Because it reuses an existing footprint on a tight, built-out lot, it’s often the smoothest path through review. We scope those code items into the plan before demolition so the submittal moves cleanly. Call (888) 255-8179 for a free estimate.
The cheap version costs more because it usually skips the work you can’t see – the foundation and under-slab plumbing upgrades a 1950s Downey ranch needs, and the correct-grade fasteners and finishes for Downey’s seasonal heat and expansive soils. When those get deferred, they surface later as structural repairs, water intrusion, and premature envelope failure that cost more to fix than doing it right once. A proper local general contractor engineers and writes that scope into the bid, and we back the result with the 730-Day Done Right Promise. Call (888) 255-8179 to talk through your project.
Whether you’re adding a second story off the original ranch footprint or building a detached ADU on a tight Downey lot, the work starts with a plan that accounts for what’s under the slab. Groundwork Construction Co. of Downey brings upfront pricing, no surprises, and a written guarantee behind every project. Call (888) 255-8179 to schedule your free estimate and design consult.
Written by the team at Groundwork Construction Co..












