








Free written scope consultation - allowances, timeline, and change-order rules on paper before a single trade is scheduled
Styles & brands we work with
- Kitchen remodeling
- Bathroom remodeling
- Home additions & ADU
- Roofing
- Windows & doors
- Driveway & pavers
- Fence
See the difference
 Before
 After
 Before
 After
 Before
 After
Tub vs Walk-In Shower in Downey, CA: Keep the Tub Unless Your Slab or Your Buyer Says Otherwise
Keep your existing tub unless you’re selling to over-55 buyers or the drain location already works for a shower – most Downey homeowners who convert end up paying for a slab cut they didn’t plan on. In Downey’s 1950s ranch neighborhoods, the original tub drain almost never sits where a modern walk-in shower wants to be, so a straight swap becomes a rough-in move, a permit sequence, and a budget shift. Call Groundwork Construction Co. of Downey at (888) 255-8179 for a free estimate that prices both scenarios side by side before you commit.
Why Your Downey Slab Decides This Before Your Taste Does
Most of Downey is built on slab-on-grade foundations, and the original tract homes from the 1940s through the 1960s were laid out around a standard five-foot tub alcove. That tub drain ties into cast-iron or early-copper lines running through or just under the slab. A modern walk-in shower typically wants a center drain and a wider footprint. Sometimes those two locations line up. Often they don’t.
When they don’t, the plumber has to cut the slab, relocate the drain, and re-route the trap arm. On the older tracts near Furman Park, that cut sometimes turns up shallow stem walls and original cast-iron drains that weren’t on anyone’s drawing. We open the floor expecting one thing and find another more often in Downey than in newer inland markets, and we price the work with that possibility built in.
This is the part of the decision the comparison articles skip. It isn’t really tub versus shower. It’s tub in the existing alcove versus shower with a drain relocation – and those are different projects with different permits and different timelines.
What the Cost Difference Actually Looks Like in Downey
Here’s the honest math for a Downey bathroom, using local labor and what we actually see on estimates. Numbers assume a standard hall bath; a primary suite runs higher.
| Scenario | Typical Downey Range | What Drives It |
|---|---|---|
| Keep tub, refresh surround and fixtures | $9,000-$16,000 | No slab work, no drain move, tile and valve only |
| Tub-to-shower conversion, drain in place | $3,500-$10,000 | New pan, waterproofing, tile, glass |
| Tub-to-shower with slab cut and drain relocation | $7,000-$14,000 | Slab saw-cut, re-pour, drain re-route, extra inspection |
| Walk-in shower install, full tile | $4,500-$12,000 | Pan, waterproofing, tile, glass panel, bench or niche |
| Full bathroom remodel (tub or shower included) | $9,000-$28,000 | Layout, vanity, tile throughout, plumbing and electrical |
Notice the spread. A conversion where the drain already lines up lands near the low end. The same shower with a slab cut can push past what a full cosmetic remodel of the room would cost. That delta is exactly why we tell Downey homeowners to get the drain location checked before they fall in love with a design on a showroom floor.

What Downey Buyers Want – and Which Buyer You’re Selling To
The resale argument depends entirely on who’s buying. Downey’s 3-bedroom ranch inventory draws two pools, and they want opposite things.
- Young families – a lot of the buyer traffic for these homes has small kids, and at least one functional tub is close to a dealbreaker. Buyers with toddlers want a place to bathe them, and a shower-only hall bath narrows your pool.
- Over-55 buyers – Downey has a deep bench of long-time residents now downsizing within the city. For them, a curbless walk-in is a safety feature and often the thing they’re specifically shopping for.
If you’re selling to families and the hall bath is your only full bath, keeping a tub protects your buyer pool. If you’re staying put and thinking about how you’ll use that bathroom in ten years, the walk-in wins. That second scenario is worth more attention than it usually gets.
The Aging-in-Place Case for a Curbless Walk-In in Downey
Plenty of Downey homes are still occupied by the people who bought them in the 1970s and 1980s. Many are now in their 70s and 80s. For this group, stepping over a 15-inch tub wall isn’t a preference question – it’s a fall risk. A curbless shower with a linear drain, a fold-down bench, and blocking in the walls for future grab bars is a real upgrade in daily safety, not a luxury add-on.
The scoping changes when that’s the goal. We’re not just installing a shower; we’re leveling the floor, reinforcing the subfloor, and setting blocking. That work sits comfortably inside the walk-in shower range above. And because the project is often sized as a partial remodel, the 0% financing for 18 months we offer can spread a $10,000 shower conversion across a manageable monthly figure. Worth asking about at estimate time.
The Permit Sequence When You Convert a Tub to a Shower in Downey
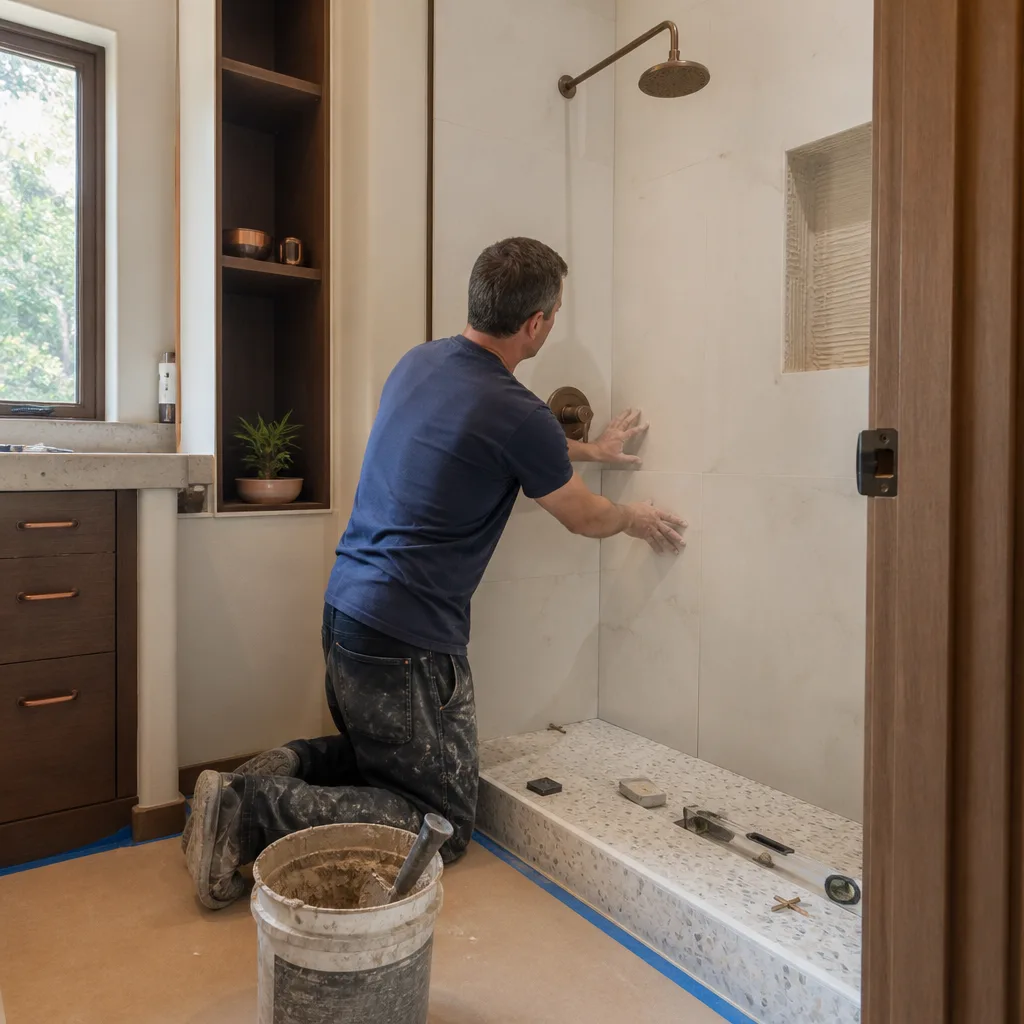
This is the part that catches people who’ve only done cosmetic work before. Converting a tub to a shower isn’t a tile job with a permit tacked on – it’s a sequence, and Downey’s plan-check process runs it in order.
- Plumbing permit – filed before any demo, covering the drain relocation and valve replacement.
- Slab penetration inspection – if the drain moves, the inspector signs off on the cut, re-route, and re-pour before the floor closes.
- Waterproofing inspection – the pan liner or bonded waterproofing membrane gets checked before tile goes down. Skip this step and you’ll be tearing it out later.
- Final inspection – glass, fixtures, and finish in place.
Each of those is a stop-and-wait, and each wait adds days to the schedule. A tub refresh with no drain move skips two of them entirely. If you’re on a deadline – a sale, a move-in – that timeline difference matters as much as the cost difference.
For Downey’s built-out, mostly post-war housing stock, this is routine work. Contractors here spend their days in 1940s-1960s tract homes navigating plan-check and older-structure upgrades rather than pouring new slabs, which means the inspectors know the buildings and we know what they’ll flag. The heat also shapes scheduling: we start early in the summer, before the inland sun bakes the work area, and we plan stucco and slab work around the seasonal dry heat and the region’s expansive soils.
Where Upfront Pricing Changes the Decision
Most of the anxiety in this decision comes from not knowing which scenario you’re in until you’ve already committed. Groundwork Construction Co. of Downey prices both – the keep-the-tub version and the drain-relocated shower version – as separate line items before you sign anything. You see the slab-cut number and the tub-in-place number side by side. Then you decide, with the financing offer in front of you, whether the walk-in is truly out of reach or just a different monthly figure.
If the shower is the right call, we handle the full scope, from the demo and slab work to the tile and glass, under our Bathroom Remodeling work and the 730-Day Done Right Promise. If you choose to keep the tub, most of that work is a refresh completed in a single visit. Either way, the number you see at estimate time is the number you pay. And if you’re remodeling the whole room around it, our Bathroom Remodeling in Downey page covers the full-scope version.
For materials, we work with a curated list of brands – KraftMaid for vanity cabinetry, Cambria and Silestone for counters – so your bathroom finishes hold up the way the work underneath does. More on the full range of what we build on our home page.
FAQs
A tub-to-shower conversion in Downey typically runs $3,500-$10,000 when the drain stays put, and $7,000-$14,000 when the slab has to be cut and the drain relocated. The drain location is the single biggest cost variable, so ask for that check first. Call (888) 255-8179 for a free estimate that prices both versions.
Keeping the tub is almost always cheaper in Downey unless the drain already lines up for a shower. A tub refresh with no drain move skips the slab cut and two inspections, which is the bulk of the difference. A full bathroom remodel in Downey runs $9,000-$28,000. Call (888) 255-8179 and we’ll quote both scenarios against your actual bathroom.
It can, if you’re selling to young families who want at least one tub in a 3-bedroom ranch. For over-55 buyers, a walk-in is often a selling point instead. Match the choice to your buyer pool and your exit timeline. Call (888) 255-8179 and we’ll talk through your specific home and neighborhood.
Yes. A drain relocation or new shower pan requires a plumbing permit, and a slab penetration plus a waterproofing inspection before the floor closes. Expect the sequence to add days to the schedule. A tub refresh with no drain move skips those steps. Call (888) 255-8179 to walk through what your project needs.
If you’d rather have it looked at, Groundwork Construction Co. of Downey offers a no-pressure assessment in Downey – we’ll check the drain location, price both scenarios, and leave the decision with you. Call (888) 255-8179 for a free estimate and design consult, and take advantage of $1,000 off projects over $10,000 with 0% financing for 18 months on the conversion.
Written by the team at Groundwork Construction Co. of Downey, serving Downey, CA.


