








Free written scope consultation - allowances, timeline, and change-order rules on paper before a single trade is scheduled
Metal Roofing in Norwalk, CA: What It Costs and How Long It Takes
Metal roofing in Norwalk, CA typically runs $15,000 to $40,000 for a full install, and most homes here are off and back on in five to seven working days. A standing-seam panel system is usually the call for these mid-century ranch homes, though exposed-fastener panels and stone-coated steel both fit certain budgets and looks. Call (888) 255-8179 to set up a free on-site estimate. We’ll measure the roof, check the deck, and put the number in writing before anything gets ordered.
From Tear-Off to Final Seam: How a Metal Roof Goes On

Every metal roof we install follows the same sequence, and knowing it up front takes the mystery out of the schedule. Here’s the real order of operations.
Stage 1: Measure, Deck Check, and Material Order (Day 1 through about Day 10)
We measure the roof, check the condition of the sheathing from the attic and the deck surface, and confirm the pitch and plane alignment. On a 1950s or 1960s Norwalk tract home, decking that’s been under three-tab shingles for decades often needs a few sheets replaced before panels go down – we flag that in the estimate, not mid-job. You approve panel profile, color, and gauge here, and material lead time on custom-cut panels runs roughly one to two weeks.
Stage 2: Tear-Off and Deck Repair (1 to 2 Days)
Old roofing comes off down to the deck, and we haul it away the same day. Any soft or delaminated sheathing gets replaced, and we re-nail to current fastening standards. This is also when we inspect the flashing around the stucco transitions and the chimney – the spots where a mature Norwalk roof leaks when a winter storm finally hits.
Stage 3: Underlayment and Waterproofing (1 Day)
A high-temp synthetic underlayment goes down over the whole deck, with peel-and-stick membrane in the valleys, along the eaves, and at every penetration. It’s the layer most homeowners never see and the one that matters most when a Santa Ana-driven rain event pushes water sideways. You’ll decide here whether you want a radiant barrier or a higher-grade underlayment for heat.
Stage 4: Panel Install and Flashing (2 to 3 Days)
Panels get set, aligned, and fastened per the manufacturer’s spec, then the ridge cap, valleys, sidewalls, and penetration boots go on. Standing-seam panels are fastened with hidden clips, which is what keeps water out of the screw holes over the long haul. We check panel run alignment against the fascia line so the finished look reads clean from the street.
Stage 5: Final Walkthrough and Inspection (Same Day)
We walk the roof and the ground with you, sweep for metal shavings so they don’t rust-stain the driveway, and hand over the warranty paperwork. Roughly 30 minutes on a typical single-story Norwalk house. If your install requires a city inspection before final sign-off, we coordinate that and meet the inspector on site.
Styles & brands we work with
- Kitchen remodeling
- Bathroom remodeling
- Home additions & ADU
- Roofing
- Windows & doors
- Driveway & pavers
- Fence
The Metal Roofing Options You’ll Actually Choose Between
These are the decisions that shape both the look and the cost. There’s no single right answer, so here’s the honest trade-off on each.
- Standing seam steel (24 or 26 gauge). Hidden fasteners, clean vertical lines, and the longest service life of the options – 40-plus years is realistic. It’s the top of the range for a reason. Best for homeowners planning to stay put and who want the metal roof to be a one-time decision.
- Exposed-fastener panels (screw-down, 26 or 29 gauge). Cheaper per square and lighter weight, common on detached garages and patio covers. The trade-off is visible screws with rubber washers that need periodic checking and eventually replacing. Fine for a shop roof, a compromise for the house itself.
- Stone-coated steel. Steel panel or tile profile with a granulated stone face that mimics tile or shake at a fraction of the weight. Good fit for a stucco ranch home where a full heavy tile roof isn’t practical for the existing framing.
- Finish and color. Standard Kynar 500 paint systems hold color much longer than economy paint. Colors in the brown and tan family blend with Norwalk stucco; darker panels run hotter and take a toll on attic temps during a dry inland summer.
- Panel profile and concealed vs. exposed ridge. A low-profile seam keeps a low-pitch ranch roof looking flat and modern; a raised batten or corrugated profile leans more farmhouse. This is a purely visual call, but it’s locked in once panels are cut.
What Metal Roofing Costs in Norwalk, CA
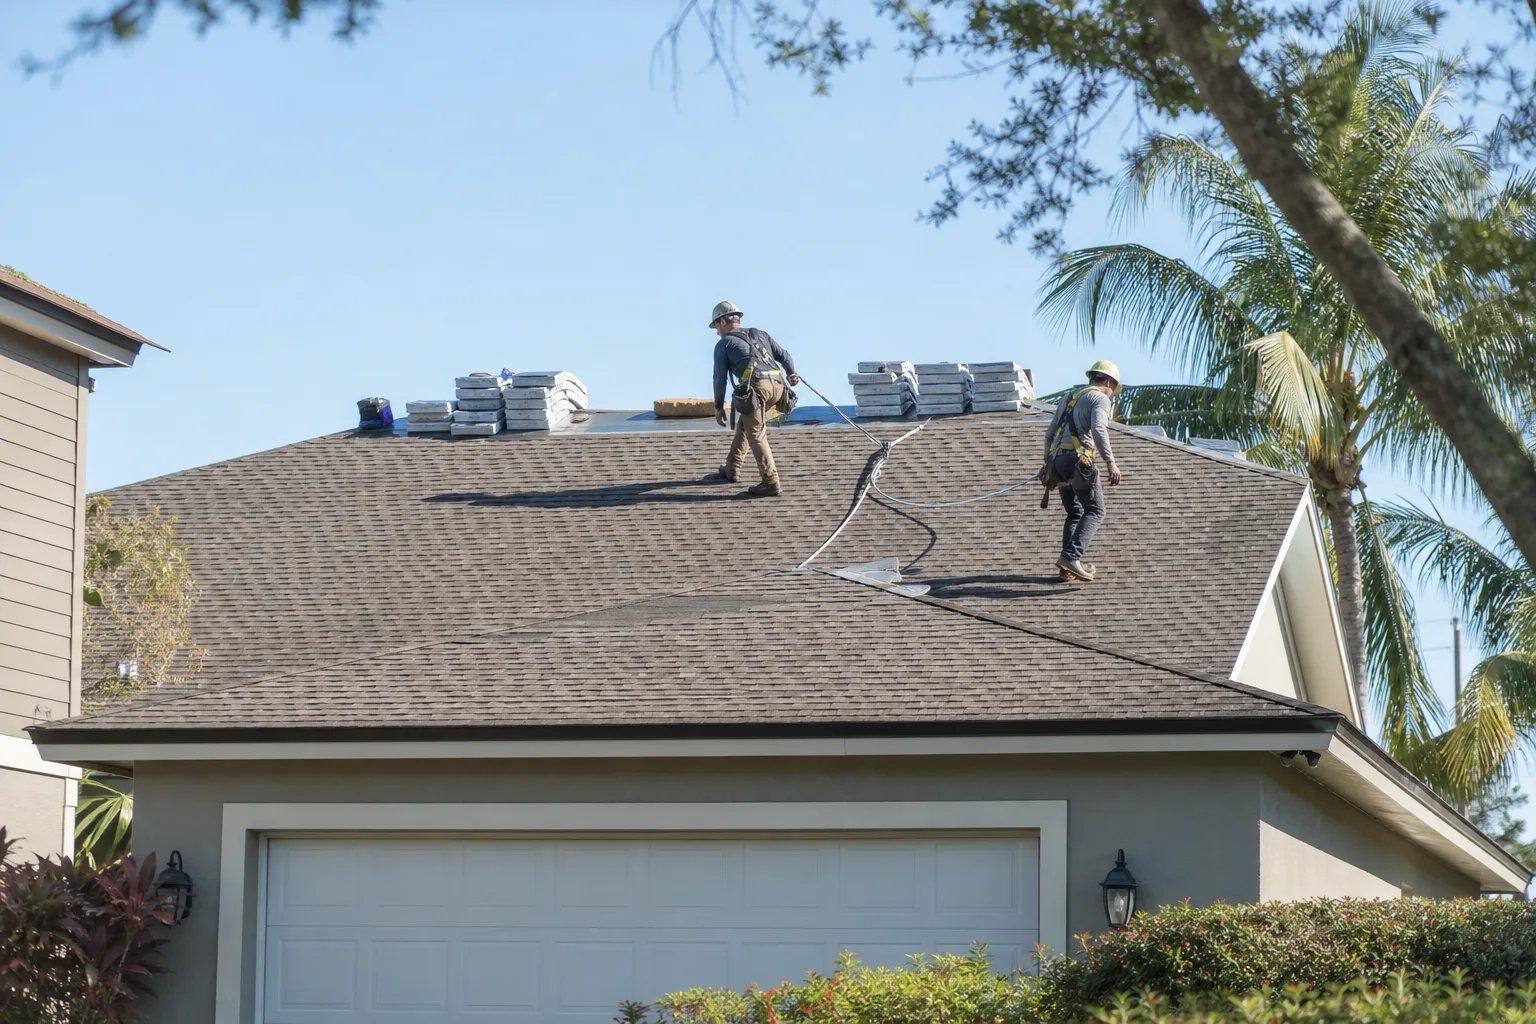
Plan on $15,000 to $40,000 for a metal roof install on a typical Norwalk house. Where a job lands in that range comes down to five things:
- Roof size and complexity. A simple gable over 1,400 square feet runs at the low end; hips, valleys, dormers, and multiple roof planes push toward the high end.
- Deck condition. Replacing more than a few sheets of sheathing or re-nailing per the current code adds to the number.
- Panel and gauge. 24-gauge steel with a premium finish is meaningfully more than a 29-gauge economy panel.
- Add-ons and penetrations. Skylights, chimney flashings, and complex flashing details cost more labor, not more material.
- Permit and inspection scope. A straightforward reroof permit is one cost; anything tied to a larger structural change is another.
Your written estimate itemizes panels, underlayment, deck repair allowance, flashing, labor, tear-off, disposal, and permits. It does not include a surprise if the deck turns out sound – that’s the point of the pre-install inspection. Anything we find after tear-off gets approved in writing before work continues. The number you see is the number you pay. That’s the standard behind our 730-Day Done Right Promise, and it’s why we put it in writing.
See the difference
 Before
 After
 Before
 After
 Before
 After
What a Norwalk House Does to a Metal Roofing Job
Most of the roofs we work on in Norwalk are mid-century stucco tract homes – single-story wood-frame ranch plans from the 1950s and 1960s, shallow slab foundations, and two-car garages, many of them detached at the rear of the lot. Those homes still wear their original single-pane windows and often their third layer of shingles, and the decking underneath reflects that. On the older stock near the Whittier Narrows corridor and along the 105, we routinely find the sheathing has dried out from decades under the sun, so a few sheets get swapped before panels ever go up – built into the estimate, not sprung on you.
The climate shapes the work too. Norwalk sits in the LA Basin with hot, dry summers and mild, mostly rainless winters, interrupted by Santa Ana wind events and the occasional heavy winter storm. That means moisture detailing – underlayment laps, valley membrane, stucco flashing transitions – has to be right the first time, because the roof is getting tested in concentrated bursts rather than steady drizzle. Exterior work is largely year-round here, which is an advantage compared to colder markets. When it comes to permits, California’s Title 24 and the city’s adoption of ADU-friendly ordinances mean small-lot projects hit lot-coverage and setback limits that a wider-lot city wouldn’t – a metal roof on a rear garage ADU has to be designed around the driveway geometry, not just the footprint. If your metal roof is part of a full Roofing in Norwalk project that also touches windows or structure, that scope lives on our Roofing service page. We cover the whole of Norwalk, including ZIPs 90650, 90651, 90652, and 90659.
Serving Norwalk, CA – Our Local Coverage Area
We serve Norwalk and nearby communities. Use the map below to see the area we cover. If you’re nearby, we can almost certainly help.
Frequently Asked – Metal Roofing in Norwalk

Five to seven working days for most Norwalk homes, plus a one- to two-week material lead time on custom panels. A single-story ranch over a simple gable can move faster; a roof with dormers, valleys, or a detached garage structure takes longer. Call (888) 255-8179 with your address and we’ll give you a realistic start-to-finish window.
Yes, a reroof or roof replacement permit is required for metal roofing in Norwalk. Pulling it is part of the job and included in the written estimate – you don’t chase paperwork. When the city inspection is scheduled, we meet the inspector on site so nothing stalls the closeout.
In most cases yes. Metal is lighter than concrete tile and comparable to asphalt, so a Norwalk ranch home’s framing usually carries it without structural work. The main variable is whether more than a few sheets of existing decking need replacing. We confirm it during the on-site measure, before any materials are ordered.
Metal roofing in Norwalk runs $15,000 to $40,000 versus $8,000 to $20,000 for a standard asphalt replacement. The up-front gap closes over time because metal lasts roughly two to three times longer and holds up better under wind and heat. Call (888) 255-8179 for an apples-to-apples written quote on both.
All metal roofing work is backed by our 730-Day Done Right Promise, and the panel manufacturer’s finish and material warranty stacks on top of that. If anything isn’t right, we come back and make it right. That’s our workmanship guarantee, written in plain language.
Get Your Metal Roofing Estimate in Norwalk
Free on-site estimates for metal roofing in Norwalk, measured in person and priced line by line. Call (888) 255-8179 and you’ll reach a live person any hour of the day, not an answering machine. On the call we’ll book a time, check your roof’s condition and existing layers, and answer questions about panel options, permits, and timeline. Many homeowners pair a metal roof with Impact Windows & Doors in Norwalk or a Window Replacement in Norwalk to close the envelope all at once.
Written by the team at Groundwork Construction Co.












